


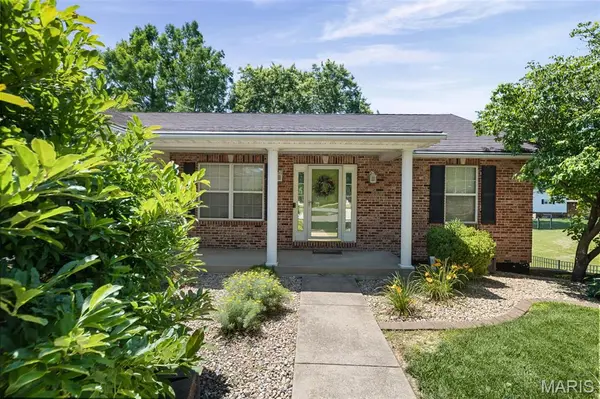


4 Beds
3 Baths
2,810 SqFt
4 Beds
3 Baths
2,810 SqFt
Key Details
Property Type Single Family Home
Sub Type Single Family Residence
Listing Status Active Under Contract
Purchase Type For Sale
Square Footage 2,810 sqft
Price per Sqft $113
Subdivision Lakes/Elmwood
MLS Listing ID 26035332
Style Ranch
Bedrooms 4
Full Baths 3
HOA Fees $200/ann
Year Built 2001
Annual Tax Amount $5,428
Lot Size 10,454 Sqft
Acres 0.24
Property Sub-Type Single Family Residence
Property Description
Large windows across the back of the home brighten the main living area, while the cozy gas fireplace creates a warm and inviting atmosphere — perfect for relaxing or gathering with family and friends.
The kitchen offers beautiful wood cabinetry, a convenient pantry, and an adjoining dining area that makes everyday meals and entertaining easy. Step through the sliding doors onto the elevated deck and enjoy views of the landscaped backyard — an ideal spot for morning coffee, outdoor dining, or unwinding in the evening.
The primary suite provides a comfortable retreat with dual closets for generous storage and an en-suite bathroom featuring separate tub and shower areas plus dual vanities. The finished walk-out basement adds valuable living space and offers built-in cabinetry, a full sink, and room for a mini refrigerator, creating a versatile area for entertaining, gatherings, hobbies, recreation, or whatever suits your needs.
Another standout feature is the $90,000 metal roof, a significant investment that provides exceptional durability, long-term performance, and added value for years to come.
With four bedrooms, multiple living and gathering spaces, a finished walk-out basement, elevated deck, landscaped backyard, recent spot painting, and a $90,000 metal roof, this home offers an appealing combination of space, comfort, versatility, and value.
Come see everything this home has to offer and discover your next chapter here!
Location
State IL
County St. Clair
Rooms
Basement Bathroom, Full, Walk-Out Access
Main Level Bedrooms 3
Interior
Heating Electric, Forced Air, Natural Gas
Cooling Central Air, Electric
Fireplaces Number 1
Fireplaces Type Living Room
Fireplace Y
Appliance Dishwasher, Disposal, Dryer, Microwave, Gas Oven, Gas Range, Washer, Gas Water Heater
Exterior
Parking Features true
Garage Spaces 2.0
Utilities Available Natural Gas Available
View Y/N No
Building
Lot Description Other
Story 1
Sewer Public Sewer
Water Public
Level or Stories One
Structure Type Brick Veneer,Stone Veneer,Vinyl Siding
Schools
Elementary Schools Millstadt Dist 160
Middle Schools Millstadt Dist 160
High Schools Belleville High School-West
School District Millstadt Dist 160
Others
Acceptable Financing Cash, Conventional, FHA, VA Loan
Listing Terms Cash, Conventional, FHA, VA Loan
Special Listing Condition Listing As Is
Nearby Locations
"My job is to find and attract mastery-based agents to the office, protect the culture, and make sure everyone is happy! "