
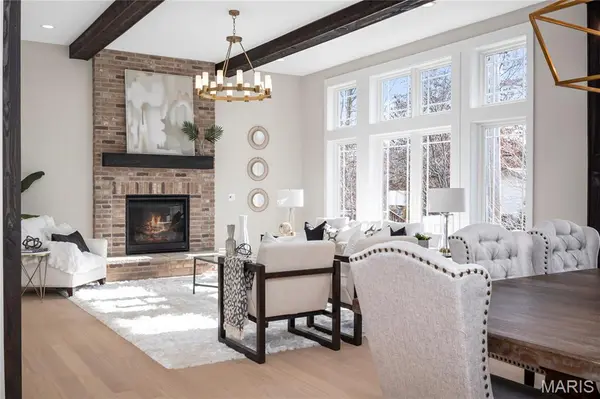

1 SAVANNAH E @ SOUTH POINT ESTATES, Wentzville, MO 63348
REQUEST A TOUR If you would like to see this home without being there in person, select the "Virtual Tour" option and your agent will contact you to discuss available opportunities.
In-PersonVirtual Tour
$ 780,200
Est. payment | /mo

3 Beds

3 Baths

2,620 SqFt


Save
$ 780,200
Est. payment | /mo
Save

3 Beds

3 Baths

2,620 SqFt

Key Details

Property Type Single Family Home

Sub Type Single Family Residence

Listing Status Active

Purchase Type For Sale

Square Footage 2,620 sqft

Price per Sqft $297

Subdivision South Point Estates

MLS Listing ID 26036081

Style Colonial,Contemporary,French Provincial,Rustic,Traditional,Ranch

Bedrooms 3

Full Baths 2

Half Baths 1

Year Built 2026

Lot Size 3.000 Acres

Acres 3.0

Lot Dimensions see onsite sales mgr

Property Sub-Type Single Family Residence

Property Description

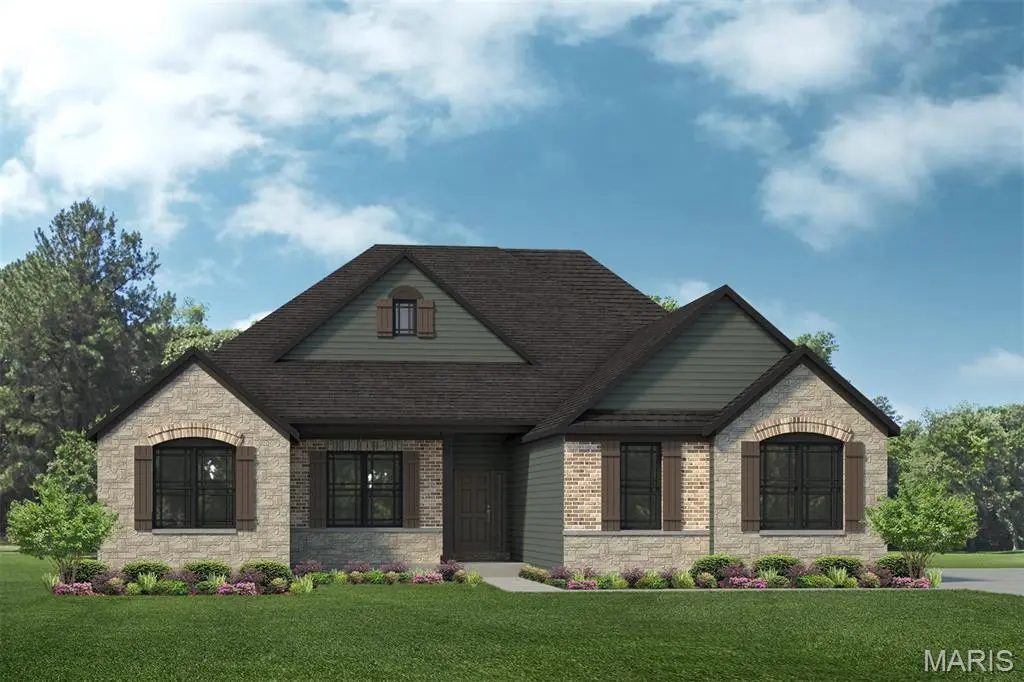
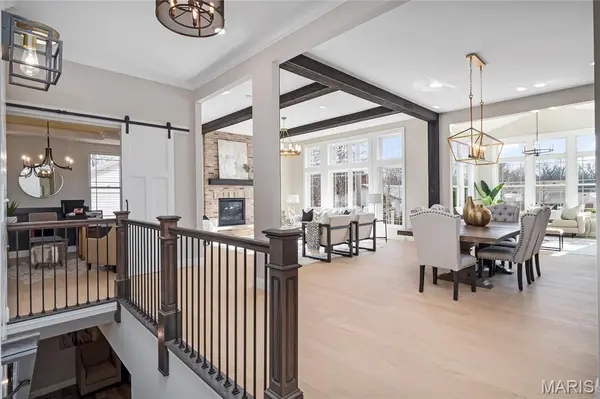
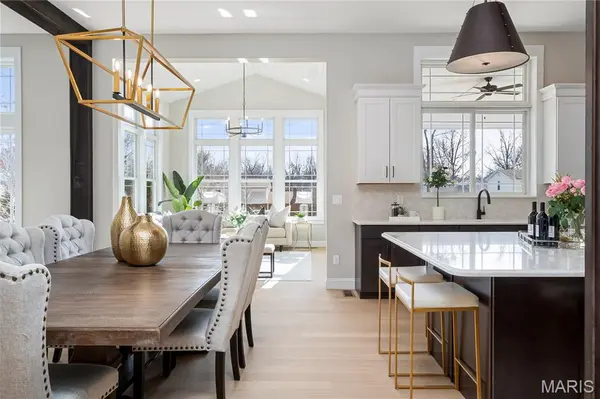
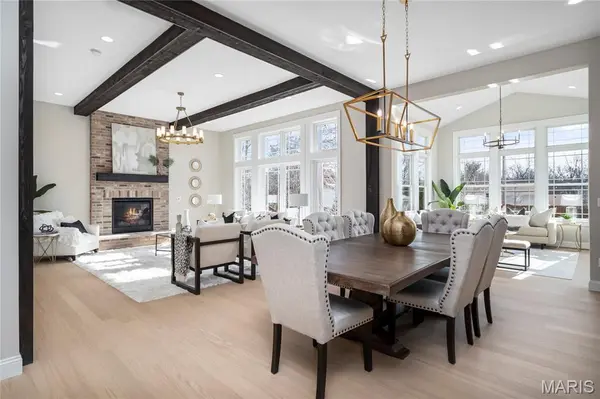
Build your dream home in the highly sought-after South Point Estates. The Savannah "E" is a one-story ranch home offering 2,620 square feet of living space with 3 bedrooms, 2.5 bathrooms, and a 3-car garage. The open main living area features a generously sized kitchen with a large island and walk-in pantry that flows into the nook and great room, creating an ideal space for everyday living and entertaining. The private primary suite is tucked away on the opposite side of the home from the secondary bedrooms and includes a full bathroom with a garden tub, separate shower, and large walk-in closet. A study provides flexible space and can be upgraded into a fourth bedroom. A family entry off the garage includes a closet for storage and connects to a separate laundry room.

The private owner's suite features a spa-inspired bath with dual vanities, soaking tub, separate shower, and oversized walk-in closet. Two additional bedrooms are thoughtfully positioned to provide comfort and privacy for family and guests.

Situated on a generous 3-acre homesite, South Point Estates offers the rare combination of privacy, space, and scenic country living while remaining conveniently located near major highways, shopping, and dining. The Savannah "E" floor plan can be customized to fit your specific needs, lifestyle, and design preferences. Work with Lombardo Homes to personalize finishes, layout options, and features to create the home you've always envisioned.

List price reflects the base price of the Savannah "E" and includes the cost of the lot. Home site premiums and additional options, upgrades, and customizations may vary and are not included in the advertised price.

Location

State MO

County St. Charles

Area 416 - Wentzville-Timberland

Rooms

Basement 8 ft + Pour, Full, Sump Pump, Unfinished

Main Level Bedrooms 3

Interior

Interior Features Separate Dining, Open Floorplan, Walk-In Closet(s), Kitchen Island, Eat-in Kitchen, Granite Counters, Walk-In Pantry, Double Vanity, Tub, Entrance Foyer

Heating Forced Air, Natural Gas

Cooling Central Air, Electric

Fireplace Y

Appliance Dishwasher, Disposal, Electric Cooktop, Microwave, Electric Range, Electric Oven, Electric Water Heater

Laundry Main Level

Exterior

Parking Features true

Garage Spaces 3.0

Amenities Available Other

View Y/N No

Building

Lot Description Cul-De-Sac, Few Trees, Level, Other, Private, Rectangular Lot

Story 1

Builder Name Lombardo Homes

Sewer Septic Tank

Water Well

Level or Stories One

Structure Type Brick Veneer,Stone Veneer

Schools

Elementary Schools Boone Trail Elem.

Middle Schools Wentzville South Middle

High Schools Timberland High

School District Wentzville R-Iv

Others

HOA Fee Include Other

Acceptable Financing Cash, Other, VA Loan

Listing Terms Cash, Other, VA Loan

Special Listing Condition Standard

Listed by Mike Price • Lombardo Homes of St. Louis, LLC

Nearby Locations

Elizabeth Gregory

"My job is to find and attract mastery-based agents to the office, protect the culture, and make sure everyone is happy! "

+1(660) 285-5423

elizabeth@gregorylandgroup.com

115 W Washington Street Kirksville, MO, 63501

GET MORE INFORMATION

Name
Phone*
Message

I agree to be contacted by Gregory Land Group, LLC via call, email, and text for real estate services. To opt out, you can reply “STOP” at any time or reply “HELP” for assistance. You can also click the unsubscribe link in emails.


We use SMS to confirm appointments, send reminders, and notify clients of schedule updates or important changes. Message and data rates may apply. Message frequency may vary.


Carriers are not liable for delayed or undelivered messages.


For more information on how your data is handled, please review our Privacy Policy here: https://www.gregorylandgroup.com/site/privacy-terms

We use SMS to confirm appointments, send reminders, and notify clients of schedule updates or important changes.


You can cancel the SMS service at any time by texting “STOP.” After you send “STOP,” we will confirm that you have been unsubscribed. After that, you will no longer receive SMS messages from us.


If you want to join again, simply sign up as you did the first time, and we will resume sending SMS messages.


If you are experiencing issues with the messaging program, you can reply with “HELP” for assistance or contact us directly at elizabeth@gregorylandgroup.com.


Carriers are not liable for delayed or undelivered messages.


Message and data rates may apply for any messages sent to you from us and to us from you. Message frequency may vary. For questions about your text or data plan, please contact your wireless provider.


If you have any questions regarding privacy, please review our Privacy Policy here:

https://www.gregorylandgroup.com/site/privacy-terms

Go tour this home

1 SAVANNAH E @ SOUTH POINT ESTATES