





4 Beds
3 Baths
2,625 SqFt
4 Beds
3 Baths
2,625 SqFt
Open House
Sun Oct 04, 1:00pm - 3:00pm
Key Details
Property Type Single Family Home
Sub Type Single Family Residence
Listing Status Active
Purchase Type For Sale
Square Footage 2,625 sqft
Price per Sqft $228
Subdivision Lake Montowese
MLS Listing ID 26046134
Style Traditional
Bedrooms 4
Full Baths 2
Half Baths 1
HOA Fees $824/ann
Year Built 1968
Annual Tax Amount $2,076
Lot Size 0.300 Acres
Acres 0.3003
Property Sub-Type Single Family Residence
Property Description
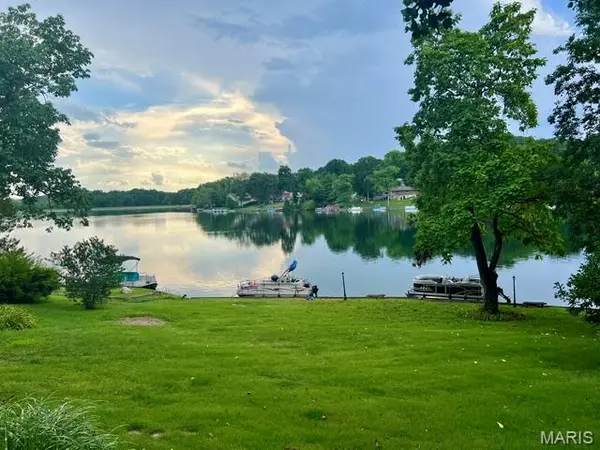
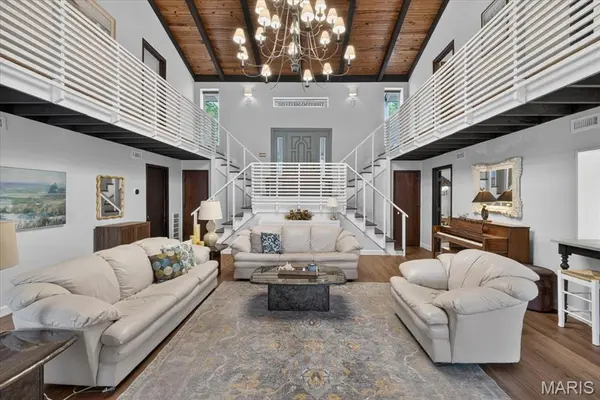
From the moment you enter, floor to ceiling windows capture sweeping views of Lake Montowese, infusing the home with natural light, and creating an immediate sense of calm. The open, sophisticated layout is ideal for both grand entertaining and relaxed everyday living. The gorgeous gourmet kitchen features high-end appliances and plenty of storage in the custom cabinets and walk-in pantry. Enjoy an oversized separate dining room - perfect for hosting gatherings or enjoying casual meals with family and friends. The retro inspired bar opens directly to the patio, creating a seamless indoor outdoor experience designed for lakeside entertaining. An updated half bath and storage/laundry room complete this level.
Upstairs, four spacious bedrooms provide comfort and privacy, with the primary suite offering balcony access for peaceful mornings overlooking the water PLUS a nicely updated primary bath. The additional 3 bedrooms offer ample closet space and easy access to the updated full bath. There is also access from the fourth bedroom directly to the upper outdoor balcony.
Enjoy coffee on the balcony, sunset dinners on the patio, and weekend grilling on the built-in outdoor grill —all while taking in the tranquil beauty of the lake. Everyday feels like a getaway – make this gorgeous home your retreat!
Location
State MO
County Jefferson
Area 392 - Northwest
Rooms
Basement Partial
Interior
Interior Features Bar, Breakfast Bar, Custom Cabinetry, Separate Dining, Vaulted Ceiling(s)
Heating Forced Air
Cooling Central Air
Fireplaces Number 1
Fireplaces Type Gas Log, Great Room
Fireplace Y
Appliance Disposal, Free-Standing Freezer, Microwave, Gas Oven, Range Hood, Refrigerator, Electric Water Heater
Exterior
Exterior Feature Balcony, Gas Grill, Lighting, Uncovered Courtyard
Parking Features false
Utilities Available Electricity Connected, Sewer Connected
Amenities Available Association Management, Boat Slip, Boating, Common Ground, Lake, Tennis Court(s)
View Y/N Yes
View Water
Private Pool false
Building
Lot Description Landscaped, Some Trees, Waterfront
Story 2
Sewer Public Sewer
Water Public
Level or Stories Two
Structure Type Wood Siding
Schools
Elementary Schools Cedar Springs Elem.
Middle Schools Northwest Valley School
High Schools Northwest High
School District Northwest R-I
Others
HOA Fee Include Maintenance Grounds,Maintenance Parking/Roads,Management,Snow Removal
Ownership Private
Acceptable Financing Cash, Conventional, FHA
Listing Terms Cash, Conventional, FHA
Special Listing Condition Standard
Virtual Tour https://vimeo.com/1210813126/79598c29d7?share=copy&fl=sv&fe=ci
Nearby Locations
"My job is to find and attract mastery-based agents to the office, protect the culture, and make sure everyone is happy! "