



4 Beds
4 Baths
4,402 SqFt
4 Beds
4 Baths
4,402 SqFt
Key Details
Property Type Single Family Home
Sub Type Single Family Residence
Listing Status Active
Purchase Type For Sale
Square Footage 4,402 sqft
Price per Sqft $114
Subdivision Valle Springs Estates
MLS Listing ID 26047189
Style Raised Ranch
Bedrooms 4
Full Baths 3
Half Baths 1
Year Built 2011
Annual Tax Amount $3,798
Lot Size 1.080 Acres
Acres 1.08
Lot Dimensions 96x194x220x101x256
Property Sub-Type Single Family Residence
Property Description
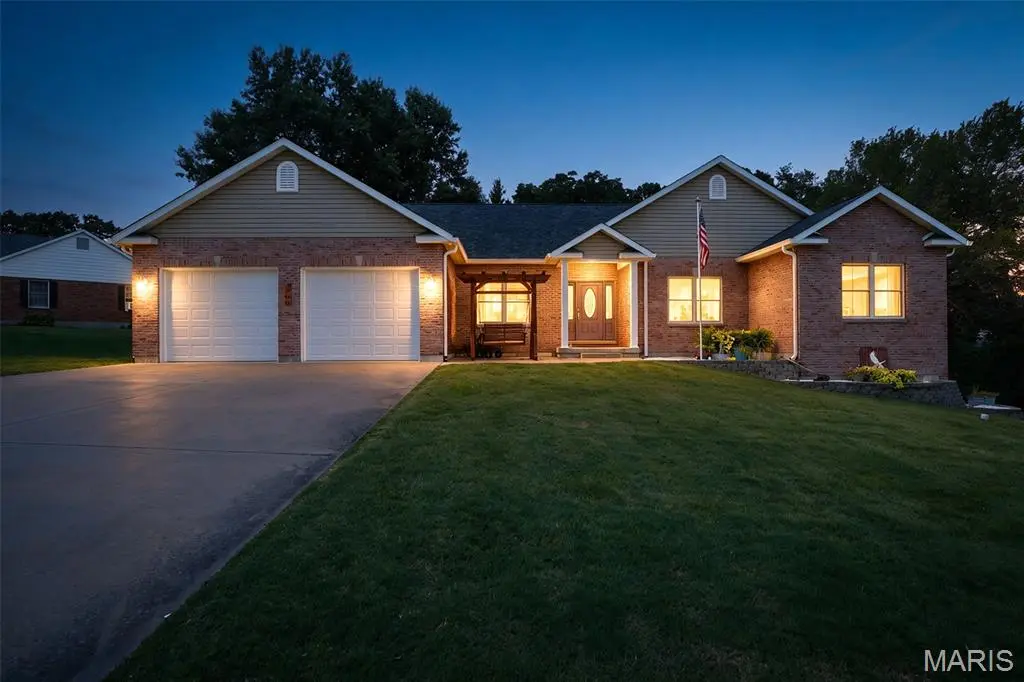
Step inside to an inviting great room featuring a stunning masonry gas fireplace, creating the perfect gathering space. The open floor plan flows effortlessly into the spacious kitchen, complete with brand-new appliances, a center island, custom cabinetry, and a sunny breakfast area. Sliding glass doors lead to the covered patio, making indoor and outdoor entertaining a breeze.
The main level also features a formal dining room, a private home office, and a convenient laundry room. The spacious primary suite is a true retreat, offering a large walk-in closet and a luxurious ensuite bath with dual vanities, a relaxing jetted tub, and a separate walk-in shower.
The finished lower level expands your living space with a large family room, an entertainment area, a fourth bedroom, a full bath, and abundant storage—perfect for guests, hobbies.
Central vac system.
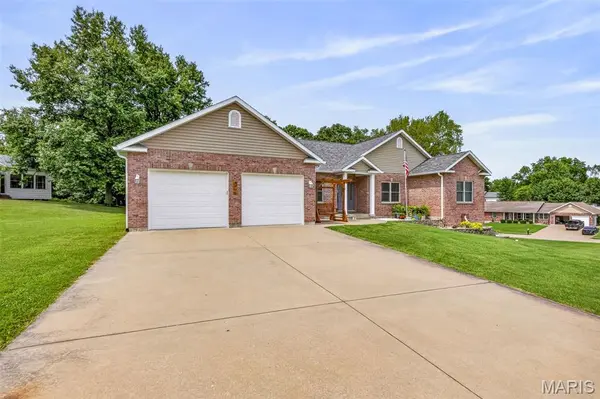
Additional highlights include a two-car attached garage and valuable updates, including a new roof and gutters installed in 2024, providing added peace of mind.
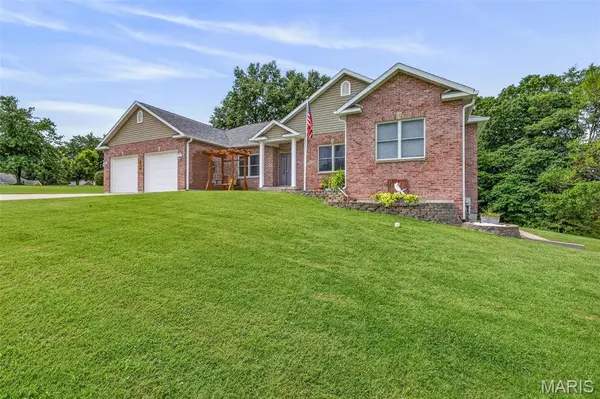
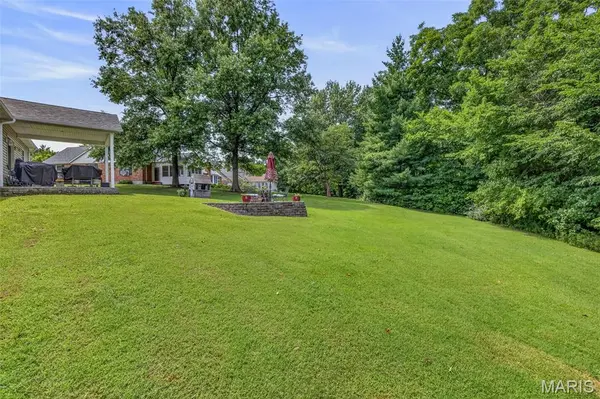
Surrounded by mature landscaping and situated in one of the area's most sought-after neighborhoods, this beautiful property offers the perfect combination of elegance, comfort, and everyday functionality.
This is a home you'll want to experience in person. Stay tuned—once it hits the market, you won't want to miss the opportunity to make it yours!
Location
State MO
County Ste. Genevieve
Area 400 - St. Genevieve County
Rooms
Basement Bathroom, Egress Window, Exterior Entry, Full, Interior Entry, Sleeping Area, Walk-Out Access
Main Level Bedrooms 3
Interior
Heating Forced Air, Natural Gas
Cooling Central Air
Fireplaces Number 1
Fireplaces Type Gas, Great Room
Fireplace Y
Appliance Dishwasher, Dryer, Microwave, Free-Standing Electric Range, Refrigerator, Washer
Laundry Main Level
Exterior
Parking Features true
Garage Spaces 2.0
Utilities Available Electricity Connected, Sewer Connected, Water Connected
View Y/N No
Building
Lot Description Corner Lot, Cul-De-Sac, Irregular Lot
Story 1
Sewer Public Sewer
Water Public
Level or Stories One
Structure Type Brick,Vinyl Siding
Schools
Elementary Schools Ste. Genevieve Elem.
Middle Schools Ste. Genevieve Middle
High Schools Ste. Genevieve Sr. High
School District Ste. Genevieve Co. R-Ii
Others
Ownership Private
Acceptable Financing Cash, Conventional, FHA, USDA
Listing Terms Cash, Conventional, FHA, USDA
Special Listing Condition Standard
Nearby Locations
"My job is to find and attract mastery-based agents to the office, protect the culture, and make sure everyone is happy! "