




4 Beds
5 Baths
4,476 SqFt
4 Beds
5 Baths
4,476 SqFt
Key Details
Property Type Single Family Home
Sub Type Single Family Residence
Listing Status Pending
Purchase Type For Sale
Square Footage 4,476 sqft
Price per Sqft $170
Subdivision Russells Estate Add
MLS Listing ID 26048488
Style Historic
Bedrooms 4
Full Baths 4
Half Baths 1
Year Built 1912
Annual Tax Amount $2,932
Lot Size 5,636 Sqft
Acres 0.1294
Property Sub-Type Single Family Residence
Property Description
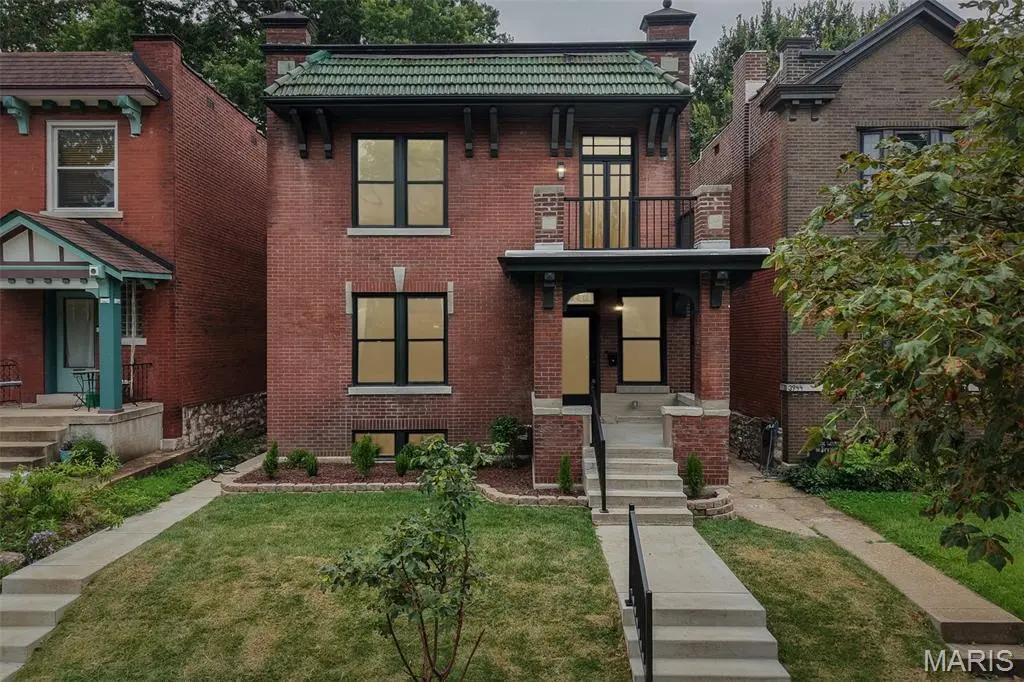
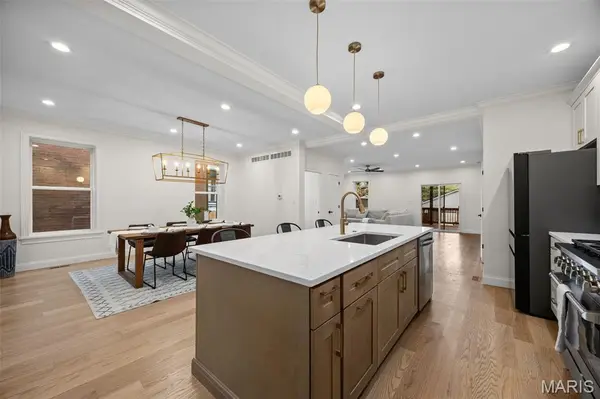
Step inside to a breathtaking grand staircase and beautiful hardwood flooring that flows throughout the home. The chef's kitchen is nothing short of spectacular, featuring premium appliances, exquisite marble countertops, custom cabinetry, and an open design that seamlessly connects the kitchen, dining, and living spaces, creating the perfect balance for everyday living and entertaining.
Offering more than 4,000 square feet of finished living space on a nearly 6,000 square foot lot, the home features four spacious bedrooms and five beautifully appointed bathrooms. The primary suite is in a class of its own, complete with a private covered deck, separate his-and-hers walk-in closets, coffered ceilings, and a truly spectacular spa-inspired bathroom featuring a freestanding soaking tub and an oversized walk-in shower that rivals the size of many bedrooms. Every finish was carefully selected to create an unforgettable retreat that must be experienced in person.
Behind the walls, every major system is brand new, providing complete peace of mind for years to come. Nothing was value engineered. Nothing was overlooked. Every finish, fixture, and detail reflects an uncompromising level of quality rarely found in today's market.
Situated on one of the most sought-after blocks in Tower Grove South, this is truly a special home in an incredible location!
Location
State MO
County St Louis City
Area 3 - South City
Rooms
Basement Finished
Interior
Interior Features Beamed Ceilings, Breakfast Bar, Built-in Features, Coffered Ceiling(s), Crown Molding, Custom Cabinetry, Dining/Living Room Combo, Double Vanity, Entrance Foyer, High Ceilings, Natural Woodwork, Open Floorplan, Pantry, Separate Dining, Smart Home, Special Millwork, Storage
Heating Natural Gas
Cooling Central Air, Dual, Electric
Fireplaces Number 1
Fireplaces Type Electric
Fireplace Y
Appliance Gas Cooktop, Microwave, Range, Range Hood, Refrigerator, Vented Exhaust Fan, Gas Water Heater
Laundry 2nd Floor
Exterior
Exterior Feature Balcony, Private Yard
Parking Features true
Garage Spaces 2.0
Fence Wood
Utilities Available Electricity Connected, Natural Gas Connected, Sewer Connected, Water Connected
View Y/N No
Roof Type Flat
Private Pool false
Building
Lot Description Back Yard, City Lot, Front Yard
Story 2
Sewer Public Sewer
Water Public
Level or Stories Two
Structure Type Brick
Schools
Elementary Schools Mann Elem.
Middle Schools Fanning Middle Community Ed.
High Schools Roosevelt High
School District St. Louis City
Others
Ownership Private
Acceptable Financing Cash, Conventional, FHA, Private, VA Loan
Listing Terms Cash, Conventional, FHA, Private, VA Loan
Special Listing Condition Standard
Nearby Locations
"My job is to find and attract mastery-based agents to the office, protect the culture, and make sure everyone is happy! "