




3 Beds
2 Baths
2,125 SqFt
3 Beds
2 Baths
2,125 SqFt
Open House
Sun Oct 04, 12:00pm - 2:00pm
Key Details
Property Type Single Family Home
Sub Type Single Family Residence
Listing Status Active
Purchase Type For Sale
Square Footage 2,125 sqft
Price per Sqft $188
Subdivision Tall Oaks Estates
MLS Listing ID 26048648
Style Traditional
Bedrooms 3
Full Baths 2
Year Built 2005
Annual Tax Amount $6,754
Lot Size 2.090 Acres
Acres 2.09
Property Sub-Type Single Family Residence
Property Description
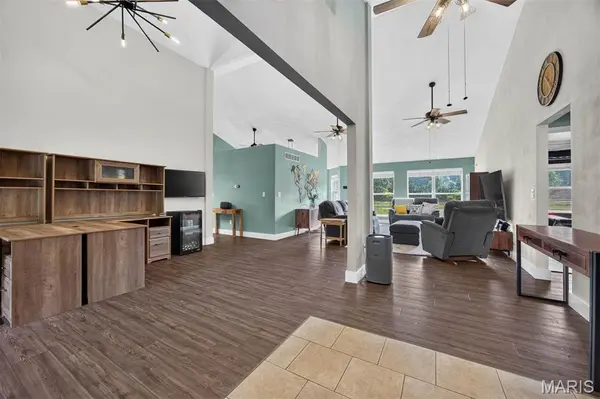
Step inside to an inviting open-concept floor plan where the spacious living room flows seamlessly into the dining area and kitchen. The soaring vaulted ceilings create a bright, airy atmosphere, while the kitchen is designed for both style and function with an abundance of cabinetry, a breakfast bar, a large single-bowl stainless steel sink with a pull-down faucet, and modern stainless steel appliances.
The split-bedroom floor plan provides added privacy, featuring a spacious primary suite complete with a custom walk-in closet and a private bath with a 5-foot walk-in shower. Two additional generously sized bedrooms, a full hall bath, and a convenient main-floor laundry room complete the interior.
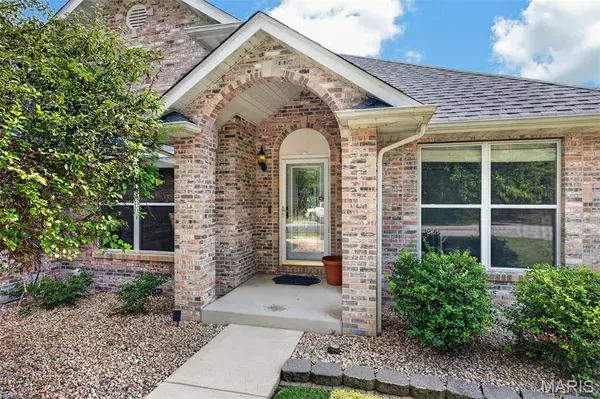
The oversized side-entry garage offers plenty of built-in storage and room for vehicles, tools, and hobbies. Outside, you'll find a beautifully landscaped, fenced backyard that's every bit as impressive as the home itself. Relax on the wood deck, unwind beneath the covered gazebo, or simply take in the picturesque views of the stocked lake. This exceptional property truly offers the best of comfort, convenience, and outdoor living. New Roof Installed July 2026, Included: Whole-Home security camera system, Whole-home energy monitors, Whole-home water filtration system, Robotic mowers, Full LG appliance package, including washer, dryer and garage deep freeze, Full LG appliance package, Network infrastructure- wall-mounted rack, patch panels, CAT6 wiring, UPS, and PDU, Smart garage door opener with integrated fan, retractable extension cord, battery backup, Garage ceiling systems — ceiling extension reel, ceiling ladder mount, and ceiling bike mount, Suncast resin shed, Outdoor weather station with indoor monitor
Location
State IL
County St. Clair
Rooms
Basement Crawl Space
Main Level Bedrooms 3
Interior
Heating Forced Air
Cooling Central Air
Fireplace N
Exterior
Parking Features true
Garage Spaces 2.0
Fence Back Yard
Amenities Available None
View Y/N Yes
View Lake
Roof Type Architectural Shingle
Private Pool false
Building
Lot Description Level, Waterfront
Story 1
Sewer Public Sewer
Water Public
Level or Stories One
Structure Type Brick,Vinyl Siding
Schools
Elementary Schools Mascoutah Dist 19
Middle Schools Mascoutah Dist 19
High Schools Mascoutah
School District Mascoutah Dist 19
Others
HOA Fee Include None
Acceptable Financing Cash, Conventional, FHA, VA Loan
Listing Terms Cash, Conventional, FHA, VA Loan
Special Listing Condition Standard
Nearby Locations
"My job is to find and attract mastery-based agents to the office, protect the culture, and make sure everyone is happy! "