




2 Beds
3 Baths
1,612 SqFt
2 Beds
3 Baths
1,612 SqFt
Key Details
Property Type Townhouse
Sub Type Townhouse
Listing Status Active
Purchase Type For Sale
Square Footage 1,612 sqft
Price per Sqft $166
Subdivision Carriage Crossing Two At The
MLS Listing ID 26049566
Style Traditional
Bedrooms 2
Full Baths 2
Half Baths 1
HOA Fees $455/mo
Year Built 1988
Annual Tax Amount $3,129
Lot Size 2,613 Sqft
Acres 0.06
Property Sub-Type Townhouse
Property Description
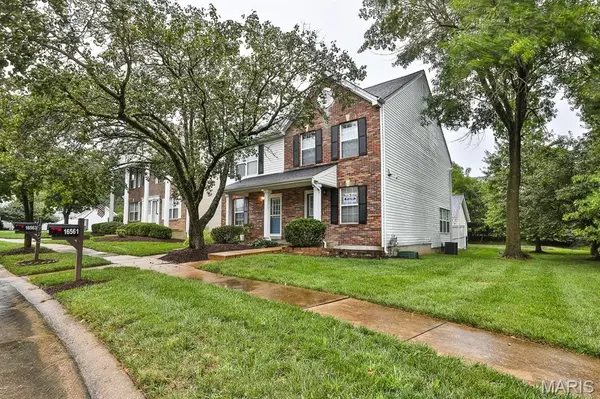
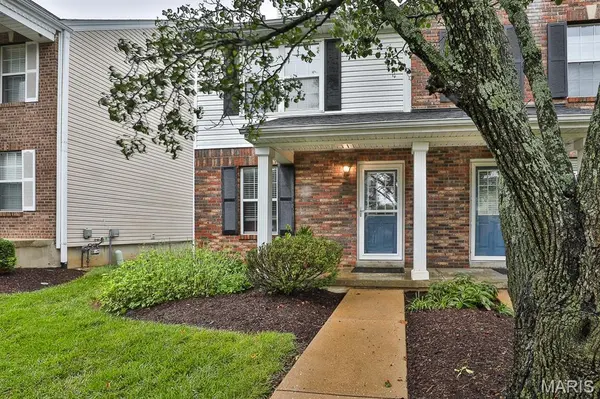
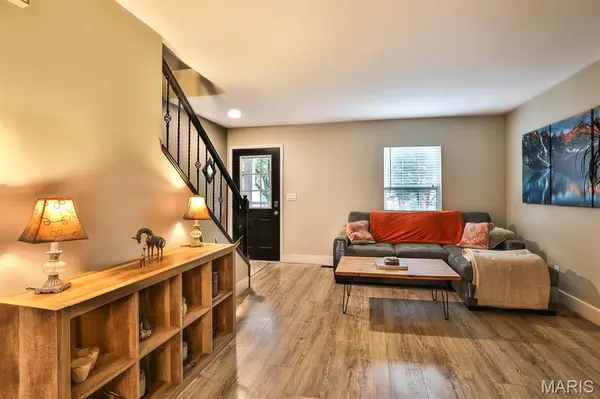
Stunning kitchen with 42" white cabinets, granite countertops, stainless steel appliances ( kitchen refrigerator will stay), granite kitchen bar which fits 4 barstools nicely. Hanging over the kitchen bar are 3 programmable pendant lights. Large kitchen pantry. Off the kitchen you will find a planning desk, more storage area also with white cabinets and matching granite. The home has a nice sized dining area that leads into a cozy family room with a wood burning fireplace. All new 6" base boards on the first floor, second floor and large bonus room in basement. Heading upstairs you will find 2 generous sized bedrooms with vaulted ceilings and updated bathrooms. Finished basement with large living area, as well as an additional bonus room. Washer and Dryer are in the basement and will stay. Plenty of storage. As you step out back you will find a lovely courtyard with a composite step down to a manicured landscaped patio area, plenty of room to grill and set up a large patio set. This garden area is completely fenced with vinyl fencing. A few steps to the 2 car detached garage ( 21 x 19 ) with private entrance that backs to trees. Such a lovely location and walkability to Wildwood Town Center. 2 Community pools and a playground.
Location
State MO
County St. Louis
Area 346 - Eureka
Rooms
Basement 8 ft + Pour, Partially Finished, Full, Sump Pump
Interior
Interior Features Ceiling Fan(s), Granite Counters, High Speed Internet, Open Floorplan, Pantry, Separate Dining, Special Millwork, Storage, Vaulted Ceiling(s)
Heating Forced Air
Cooling Ceiling Fan(s), Central Air
Fireplaces Number 1
Fireplaces Type Family Room, Wood Burning
Fireplace Y
Appliance Electric Cooktop, Dishwasher, Disposal, Microwave, Oven, Refrigerator, Washer/Dryer
Exterior
Exterior Feature Courtyard, Garden, Private Yard
Parking Features true
Garage Spaces 2.0
Fence Back Yard
Pool Community, In Ground
Utilities Available Cable Available, Cable Connected, Electricity Connected, Sewer Connected, Water Connected
Amenities Available Playground, Pool
View Y/N No
Roof Type Architectural Shingle
Private Pool false
Building
Lot Description Back Yard, Level
Story 2
Sewer Public Sewer
Water Public
Level or Stories Two
Structure Type Vinyl Siding
Schools
Elementary Schools Pond Elem.
Middle Schools Wildwood Middle
High Schools Eureka Sr. High
School District Rockwood R-Vi
Others
HOA Fee Include Maintenance Grounds,Common Area Maintenance,Exterior Maintenance,Pool Maintenance,Pool,Trash,Water
Acceptable Financing Cash, Conventional, FHA, VA Loan
Listing Terms Cash, Conventional, FHA, VA Loan
Special Listing Condition Standard
Nearby Locations
"My job is to find and attract mastery-based agents to the office, protect the culture, and make sure everyone is happy! "