




3 Beds
2 Baths
1,720 SqFt
3 Beds
2 Baths
1,720 SqFt
Key Details
Property Type Single Family Home
Sub Type Single Family Residence
Listing Status Active Under Contract
Purchase Type For Sale
Square Footage 1,720 sqft
Price per Sqft $238
Subdivision Stone Bridge
MLS Listing ID 26050012
Style Contemporary,Ranch,Traditional
Bedrooms 3
Full Baths 2
HOA Fees $100/ann
Lot Size 0.330 Acres
Acres 0.33
Property Sub-Type Single Family Residence
Property Description
Experience the perfect combination of style, comfort, and quality in this beautifully designed new construction home by Northern Star Homes. This home delivers the open floor plan, premium finishes, and modern features today's buyers are searching for.
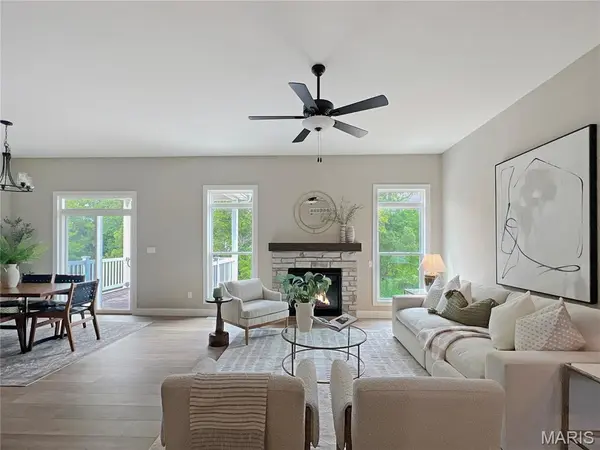
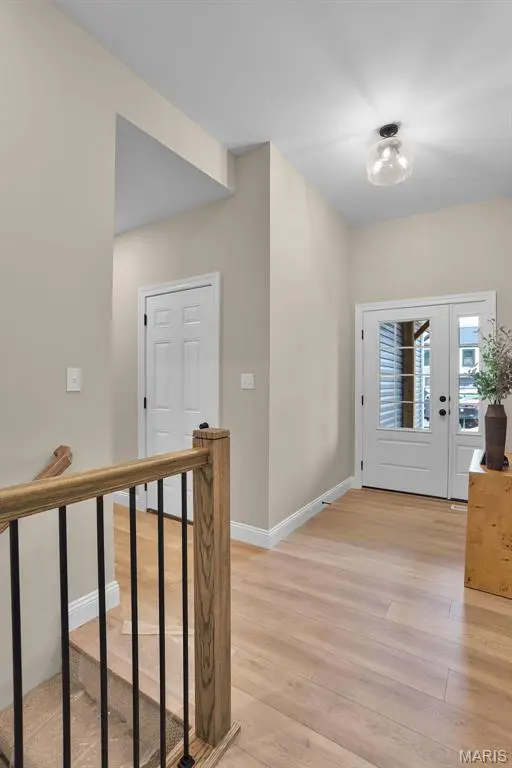
Step inside to discover soaring ceilings, abundant natural light, and a spacious living area designed for both everyday living and entertaining. The chef-inspired kitchen offers stylish cabinetry, quality finishes, generous counter space, and a large island that opens seamlessly to the dining and great room. Quartz countertops!
The private owner's suite provides the perfect retreat with a spacious walk-in closet and luxurious ensuite bath. Additional bedrooms offer flexibility for family, guests, or a home office.
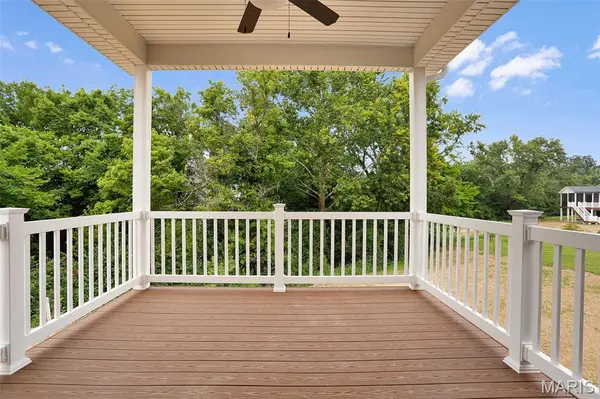
The **walkout lower level** offers endless possibilities for future expansion, recreation space, or additional bedrooms while providing excellent storage. Outside, enjoy morning coffee or evening sunsets from the covered back deck, overlooking peaceful surroundings and extending your living space outdoors.
Additional highlights include:
* **3-car garage** with room for vehicles, tools, and hobbies
* Open-concept floor plan
* High ceilings throughout the main living areas
* Covered rear deck
* Walkout basement
* Energy-efficient construction
* Quality craftsmanship and designer finishes
* New home warranty for added peace of mind
**Why Buyers Choose Northern Star Homes**
Northern Star Homes has earned a reputation as Washington's hometown builder, delivering thoughtfully designed homes with exceptional craftsmanship, quality materials, energy-efficient construction, and outstanding customer service. Buyers appreciate personalized attention, innovative floor plans, modern finishes, and the confidence that comes from working with a trusted local builder dedicated to creating homes built for the way families live today.
**Why Buyers Love Stone Bridge**
Stone Bridge continues to be one of Washington's most desirable communities thanks to its convenient location, beautiful surroundings, and exceptional lifestyle. Residents enjoy easy access to parks, walking trails, shopping, restaurants, schools, and historic downtown Washington while maintaining a peaceful neighborhood atmosphere. With quick access to major highways, quality new homes, and a welcoming community feel, Stone Bridge offers the perfect blend of small-town charm and modern convenience that today's homebuyers are searching for.
Location
State MO
County Franklin
Area 366 - Washington School
Rooms
Basement 9 ft + Pour, Full, Walk-Out Access
Main Level Bedrooms 3
Interior
Interior Features Breakfast Room, Ceiling Fan(s), Center Hall Floorplan, Dining/Living Room Combo, Double Vanity, Entrance Foyer, Granite Counters, High Ceilings, Kitchen Island, Lever Faucets, Open Floorplan, Pantry, Recessed Lighting, Separate Shower, Shower, Walk-In Closet(s)
Heating Forced Air
Cooling Central Air, Electric
Flooring Ceramic Tile, Laminate, Luxury Vinyl
Fireplaces Type None
Fireplace Y
Appliance Cooktop, Gas Cooktop, Dishwasher, Disposal, Ice Maker, Plumbed For Ice Maker, Microwave, Electric Oven, Gas Oven, Range, Range Hood, Electric Range, Gas Range, Electric Water Heater
Laundry Laundry Room, Main Level
Exterior
Parking Features true
Garage Spaces 3.0
Utilities Available Cable Available
Amenities Available None
View Y/N Yes
View Panoramic, Trees/Woods
Roof Type Architectural Shingle
Building
Lot Description Adjoins Wooded Area
Story 1
Builder Name Northern Star Homes
Sewer Public Sewer
Water Public
Level or Stories One
Structure Type Frame,Stone,Vinyl Siding
Schools
Elementary Schools South Point Elem.
Middle Schools Washington Middle
High Schools Washington High
School District Washington
Others
HOA Fee Include Other
Acceptable Financing Cash, Conventional, FHA, VA Loan
Listing Terms Cash, Conventional, FHA, VA Loan
Special Listing Condition Standard
Nearby Locations
"My job is to find and attract mastery-based agents to the office, protect the culture, and make sure everyone is happy! "