
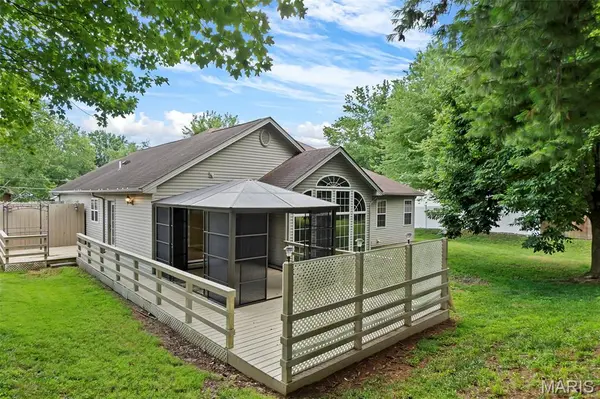

815 Pecan LN, Jackson, MO 63755
REQUEST A TOUR If you would like to see this home without being there in person, select the "Virtual Tour" option and your agent will contact you to discuss available opportunities.
In-PersonVirtual Tour
$ 344,900
Est. payment | /mo

4 Beds

3 Baths

2,812 SqFt


Save
$ 344,900
Est. payment | /mo
Save

4 Beds

3 Baths

2,812 SqFt

Key Details

Property Type Single Family Home

Sub Type Single Family Residence

Listing Status Active

Purchase Type For Sale

Square Footage 2,812 sqft

Price per Sqft $122

Subdivision Old Orchard Estate

MLS Listing ID 26049909

Style Ranch

Bedrooms 4

Full Baths 3

Year Built 2000

Annual Tax Amount $2,181

Lot Size 0.270 Acres

Acres 0.27

Lot Dimensions 135x90

Property Sub-Type Single Family Residence

Property Description

Welcome to 815 Pecan Lane, nestled in the heart of Jackson. This spacious 4-bedroom, 3-bathroom home is where practicality & efficiency meet. Step inside to classic living that has been continuously updated with a brand-new HVAC system installed just two weeks ago, ensuring year-round comfort. One of the best attributes of the home is that almost all of the big ticket items are nearly new &/or have so much life left in them. In 2025 the Seller decided to have a Radon Inspection to ensure her Tenants had a safe Basement area to enjoy. The Radon results reported to be just above the EPA cutoff of 4.0 so a Radon Mitigation System was installed & the Water Heater was also replaced at that time. Eco-conscious buyers will appreciate that the home includes solar panels equipped with a Generac System that promotes both sustainable energy independence and savings, especially because the Solar Panels do not come with an assumable loan, they are completely paid off.

The interior seamlessly blends a timeless feel and functionality with spacious rooms ideal for both relaxation and entertaining. The spacious kitchen provides plenty of counter space to prep for any size meal and flows effortlessly into the dining area, making it perfect for gatherings large or small. The Basement offers a large Family Room that could easily be transformed into a fantastic space for a Movie or Media Room for all those Movie fanatics &/or Sunday Football Fans. In case you're in need of one more sleeping space, not to worry, just past the Bathroom there's a huge room that could be used as an extra sleeping space or would also be perfect for a home gym.

Outside, enjoy endless possibilities under the covered deck pergola—the perfect setting for summer barbecues or peaceful evenings on those warm summer nights. Conveniently located near various schools, Uptown shopping, and The City Park—this home checks all the boxes for those that are busy and always on-the-go or those that prefer to enjoy their setting at home.

Don't miss out on this opportunity! Schedule your viewing today and step into a lifestyle!

Location

State MO

County Cape Girardeau

Rooms

Basement Bathroom, Egress Window, Partially Finished, Full

Main Level Bedrooms 3

Interior

Interior Features Open Floorplan, Separate Dining

Heating Forced Air, Natural Gas

Cooling Central Air, Electric

Flooring Carpet, Ceramic Tile, Wood

Fireplaces Type None

Fireplace Y

Appliance Electric Cooktop, Dishwasher, Disposal, Ice Maker, Electric Range, Refrigerator, Gas Water Heater

Laundry Main Level

Exterior

Parking Features true

Garage Spaces 2.0

Fence Partial

Pool None

Utilities Available Electricity Connected, Natural Gas Connected, Sewer Connected

View Y/N Yes

View None

Roof Type Asphalt,Shingle

Private Pool false

Building

Lot Description Back Yard

Story 1

Sewer Public Sewer

Water Public

Level or Stories One

Structure Type Brick,Vinyl Siding

Schools

Elementary Schools Orchard Drive Elem.

Middle Schools Jackson Russell Hawkins Jr High

High Schools Jackson Sr. High

School District Jackson R-Ii

Others

Ownership Private

Acceptable Financing Cash, Conventional, FHA, Other, VA Loan

Listing Terms Cash, Conventional, FHA, Other, VA Loan

Special Listing Condition Standard

Listed by Cameron Bennett • EXP Realty, LLC

Nearby Locations

Elizabeth Gregory

"My job is to find and attract mastery-based agents to the office, protect the culture, and make sure everyone is happy! "

+1(660) 285-5423

elizabeth@gregorylandgroup.com

115 W Washington Street Kirksville, MO, 63501

GET MORE INFORMATION

Name
Phone*
Message

I agree to be contacted by Gregory Land Group, LLC via call, email, and text for real estate services. To opt out, you can reply “STOP” at any time or reply “HELP” for assistance. You can also click the unsubscribe link in emails.


We use SMS to confirm appointments, send reminders, and notify clients of schedule updates or important changes. Message and data rates may apply. Message frequency may vary.


Carriers are not liable for delayed or undelivered messages.


For more information on how your data is handled, please review our Privacy Policy here: https://www.gregorylandgroup.com/site/privacy-terms

We use SMS to confirm appointments, send reminders, and notify clients of schedule updates or important changes.


You can cancel the SMS service at any time by texting “STOP.” After you send “STOP,” we will confirm that you have been unsubscribed. After that, you will no longer receive SMS messages from us.


If you want to join again, simply sign up as you did the first time, and we will resume sending SMS messages.


If you are experiencing issues with the messaging program, you can reply with “HELP” for assistance or contact us directly at elizabeth@gregorylandgroup.com.


Carriers are not liable for delayed or undelivered messages.


Message and data rates may apply for any messages sent to you from us and to us from you. Message frequency may vary. For questions about your text or data plan, please contact your wireless provider.


If you have any questions regarding privacy, please review our Privacy Policy here:

https://www.gregorylandgroup.com/site/privacy-terms

Go tour this home

815 Pecan LN