



2 Beds
2 Baths
1,006 SqFt
2 Beds
2 Baths
1,006 SqFt
Key Details
Property Type Condo
Sub Type Condominium
Listing Status Active
Purchase Type For Sale
Square Footage 1,006 sqft
Price per Sqft $173
Subdivision Lindells Add 02
MLS Listing ID 26039255
Style Apartment Style
Bedrooms 2
Full Baths 2
HOA Fees $900/qua
Year Built 1902
Annual Tax Amount $2,099
Property Sub-Type Condominium
Property Description
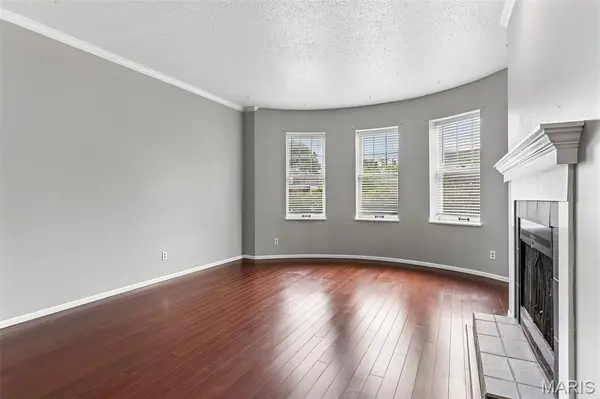
Inside, the living room features a wood-burning fireplace with tiled surround, a curved bay window wall with three windows, custom built-in shelving, and crown molding throughout. Hardwood flooring runs through the main living spaces and bedrooms. The kitchen offers butcher block countertops, subway tile backsplash with a decorative tile inset, open stainless steel shelving, a stainless range hood, GE electric range, and a farmhouse-style sink, finished with ceramic tile flooring. The primary bedroom includes a private bath, and a second bedroom with mirrored sliding closet doors shares access to the home's second full bath — two full baths total, each with updated fixtures. In-unit laundry (washer and dryer included) is tucked into its own closet, and central air conditioning with forced-air heat keeps the historic unit comfortable year-round.
Zoned to Adams Elementary, L'Ouverture Middle, and Roosevelt High School in the St. Louis City School District, the home sits amid the Central West End's dining, retail, and medical corridor. It's approximately 0.2 mi to the Cathedral Basilica of St. Louis, 0.6 mi to Whole Foods Market, 0.7 mi to the Central West End MetroLink Station, and roughly 1 mile to Barnes-Jewish Hospital and the Washington University Medical Campus — home to Washington University School of Medicine, St. Louis Children's Hospital, and the Siteman Cancer Center, and one of the region's largest employment centers. Forest Park's 1,300 acres of museums, trails, and green space sit under 2 miles away, with the Euclid Avenue restaurant corridor and Schnucks Lindell grocery also close by.
Location
State MO
County St Louis City
Area 4 - Central West
Rooms
Main Level Bedrooms 2
Interior
Heating Forced Air
Cooling Central Air
Fireplaces Number 1
Fireplaces Type Wood Burning
Fireplace Y
Exterior
Parking Features false
Utilities Available Electricity Connected, Sewer Connected, Water Connected
View Y/N No
Building
Lot Description City Lot
Sewer Public Sewer
Water Public
Level or Stories Three Or More
Structure Type Brick
Schools
Elementary Schools Adams Elem.
Middle Schools L'Ouverture Middle
High Schools Roosevelt High
School District St. Louis City
Others
HOA Fee Include Insurance,Sewer,Trash,Water
Acceptable Financing Cash, Conventional
Listing Terms Cash, Conventional
Special Listing Condition Standard
Virtual Tour https://www.zillow.com/view-imx/22a04f8f-c77a-4da1-a30e-643cfa85857c?wl=true&setAttribution=mls&initialViewType=pano
Nearby Locations
"My job is to find and attract mastery-based agents to the office, protect the culture, and make sure everyone is happy! "