




3 Beds
2 Baths
1,658 SqFt
3 Beds
2 Baths
1,658 SqFt
Key Details
Property Type Single Family Home
Sub Type Single Family Residence
Listing Status Active
Purchase Type For Sale
Square Footage 1,658 sqft
Price per Sqft $306
Subdivision Ogle Estates
MLS Listing ID 26050177
Style Ranch
Bedrooms 3
Full Baths 2
Lot Size 9,844 Sqft
Acres 0.226
Property Sub-Type Single Family Residence
Property Description
Step inside and immediately appreciate the open and airy feel of the spacious great room, featuring a soaring vaulted ceiling that creates a bright and welcoming atmosphere perfect for relaxing and entertaining. The well-appointed kitchen is sure to impress, boasting a large center island ideal for gathering and meal prep, a convenient pantry for ample storage, and all appliances included — refrigerator, stove, microwave, and dishwasher. A dedicated dining room provides the perfect setting for meals and gatherings, completing this wonderful main living area.
The comfortable primary bedroom suite is a true retreat, featuring a private attached bathroom with a dual vanity and a generously sized walk-in closet. Two additional well-sized bedrooms and a full hall bathroom provide comfortable accommodations for family and guests alike, while a dedicated laundry room on the main level adds exceptional everyday convenience — keeping everything you need within easy reach.
The unfinished basement presents an incredible opportunity for future expansion, already featuring an egress window and a bathroom rough-in — providing the perfect footprint for additional living space, a recreation room, home gym, or whatever your vision calls for!
Car enthusiasts, hobbyists, and anyone in need of serious storage will love the impressive 21' x 31' three-car garage — providing ample space for vehicles, equipment, and all your outdoor essentials.
With its quality new construction, thoughtful single-level layout, impressive garage, and exciting future potential in the lower level, 912 Nola Ln is a wonderful opportunity to own a brand new home in one of Columbia's most exciting new developments. Don't miss your chance — schedule your consultation today!
Location
State IL
County Monroe
Rooms
Basement Egress Window, Roughed-In Bath, Unfinished
Main Level Bedrooms 3
Interior
Interior Features Ceiling Fan(s), Entrance Foyer, Kitchen Island, Kitchen/Dining Room Combo, Pantry, Vaulted Ceiling(s), Walk-In Closet(s)
Heating Forced Air
Cooling Ceiling Fan(s), Central Air
Fireplace Y
Appliance Dishwasher, Microwave, Oven, Range, Refrigerator
Laundry Laundry Room, Main Level
Exterior
Parking Features true
Garage Spaces 3.0
View Y/N Yes
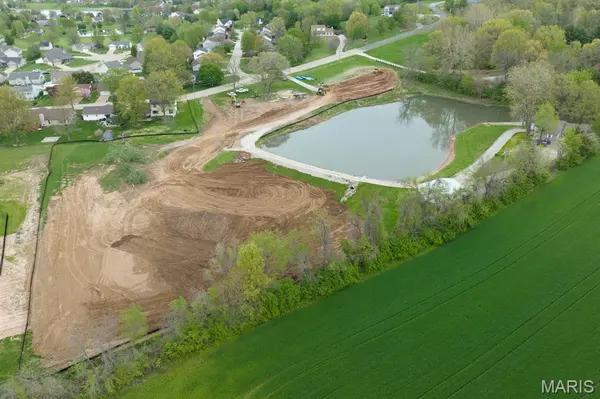
View Water
Building
Lot Description Level
Story 1
Builder Name Royal Construction Services
Sewer Public Sewer
Water Public
Level or Stories One
Structure Type Brick,Vinyl Siding
Schools
Elementary Schools Columbia Dist 4
Middle Schools Columbia Dist 4
High Schools Columbia
School District Columbia Dist 4
Others
Ownership Private
Acceptable Financing Cash, Conventional, FHA, USDA, VA Loan
Listing Terms Cash, Conventional, FHA, USDA, VA Loan
Special Listing Condition Standard
Nearby Locations
"My job is to find and attract mastery-based agents to the office, protect the culture, and make sure everyone is happy! "