


4 Beds
3 Baths
2,875 SqFt
4 Beds
3 Baths
2,875 SqFt
Key Details
Property Type Single Family Home
Sub Type Single Family Residence
Listing Status Active Under Contract
Purchase Type For Sale
Square Footage 2,875 sqft
Price per Sqft $173
Subdivision Hampton Grove
MLS Listing ID 26050118
Style Ranch
Bedrooms 4
Full Baths 3
HOA Fees $250/ann
Year Built 2018
Annual Tax Amount $5,745
Lot Size 10,001 Sqft
Acres 0.2296
Property Sub-Type Single Family Residence
Property Description
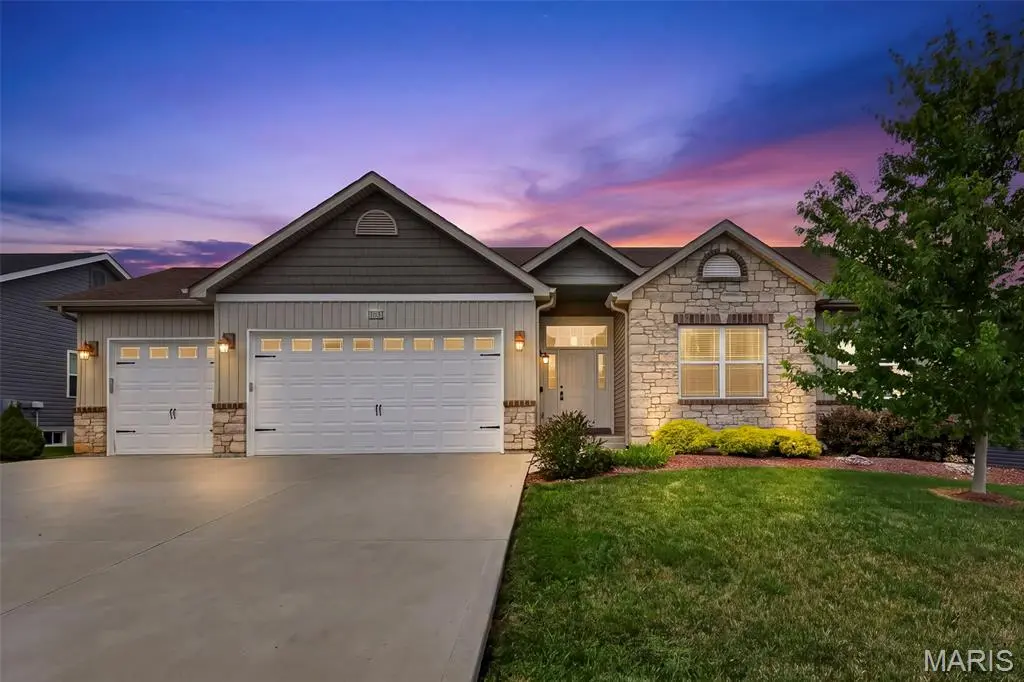
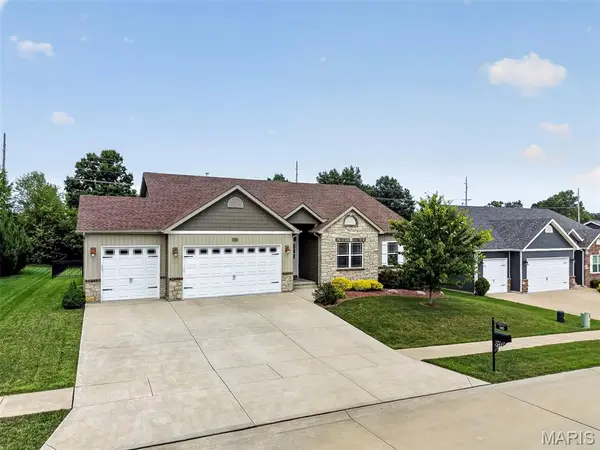
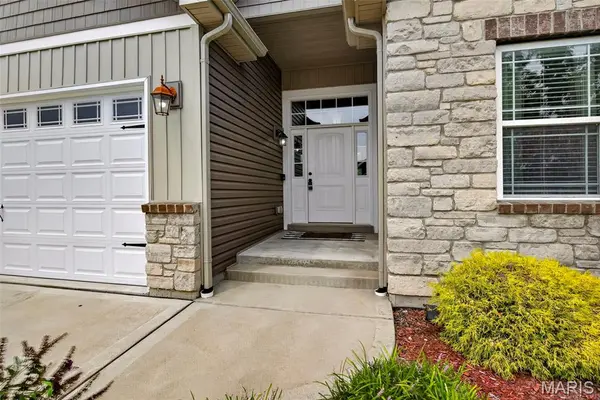
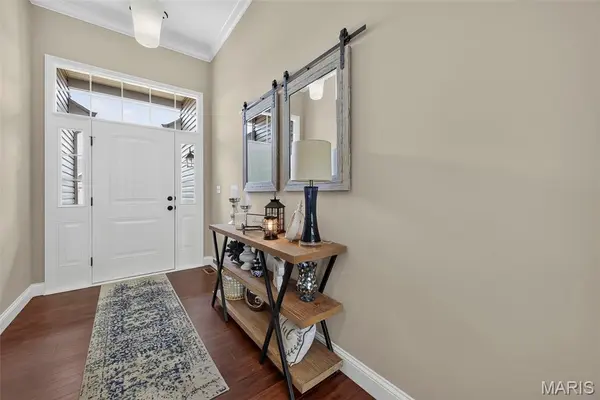
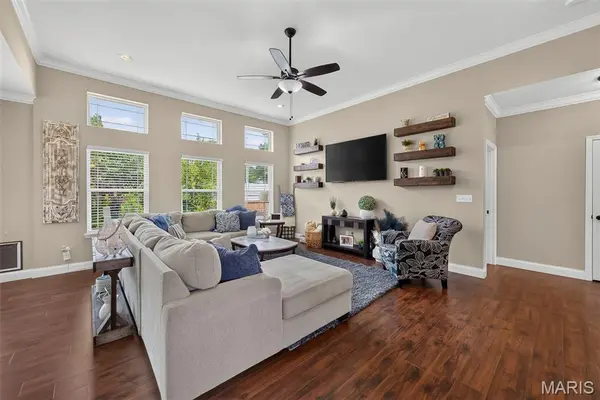
From the stone-accented exterior and 3-car garage to the impressive open interior, this 4-bedroom, 3-bath home feels special from the moment you arrive. Step inside to soaring 11' ceilings in the great room, 9' ceilings throughout the main level with abundant natural light, beautiful luxury vinyl plank flooring and an open layout designed for everyday living and entertaining.
The great room flows effortlessly into a gorgeous kitchen featuring crisp white Shaker style cabinetry, quartz countertops, stainless appliances, generous workspace, walk-n pantry and a large center island perfect for gathering. Laundry room with utility closet at just off the kitchen with easy access to the garage.
The spacious primary suite feels like a retreat with a dramatic tray ceiling, impressive walk-in closet with custom organization and a beautifully appointed bath featuring 2 separate adult height vanities with granite tops and an oversized shower with full tile surround. Additional bedrooms offer flexibility for guests, family or a home office and an equally tasteful full bathroom.
And there's MORE downstairs! The expansive finished lower level adds tremendous living space for movie nights, game days, entertaining, exercise or simply spreading out, along with the 4th bedroom complete with egress window, a bonus room for a plethora of options and 3rd full bathroom.
Outside, enjoy a level, fenced backyard with in-ground irrigation system. Plenty of room to play, garden or let the dogs run, plus a patio ready for summer evenings and weekend BBQs. New roof installed in 2024 – 30 year architectural shingles. Add the convenience of a 3-car garage and a location where you can walk to schools, shopping and everyday conveniences, and this home checks an impressive number of boxes.
Beautifully maintained, thoughtfully designed and truly move-in ready—this is the kind of home that makes buying nearly new look very smart.
Location
State MO
County St. Charles
Area 418 - Wentzville-North Point
Rooms
Basement Bathroom, Finished, Full, Sleeping Area, Sump Pump
Main Level Bedrooms 3
Interior
Heating Forced Air, Natural Gas
Cooling Central Air
Flooring Carpet, Ceramic Tile, Luxury Vinyl
Fireplace N
Laundry Laundry Room, Main Level
Exterior
Parking Features true
Garage Spaces 3.0
Utilities Available Cable Available
Amenities Available None
View Y/N No
Roof Type Architectural Shingle
Private Pool false
Building
Lot Description Back Yard, Front Yard, Level
Story 1
Builder Name Jeff Kelly Homes
Sewer Public Sewer
Water Public
Level or Stories One
Structure Type Brick Veneer,Vinyl Siding
Schools
Elementary Schools Journey Elem.
Middle Schools North Point Middle
High Schools North Point
School District Wentzville R-Iv
Others
HOA Fee Include Maintenance Grounds
Ownership Private
Acceptable Financing Cash, Conventional, Other, Private, VA Loan
Listing Terms Cash, Conventional, Other, Private, VA Loan
Special Listing Condition Standard
Virtual Tour https://tinyurl.com/103pomodoracircle
Nearby Locations
"My job is to find and attract mastery-based agents to the office, protect the culture, and make sure everyone is happy! "