





4 Beds
3 Baths
2,661 SqFt
4 Beds
3 Baths
2,661 SqFt
Key Details
Property Type Single Family Home
Sub Type Single Family Residence
Listing Status Active
Purchase Type For Sale
Square Footage 2,661 sqft
Price per Sqft $224
Subdivision Eagle Rock Village
MLS Listing ID 26050866
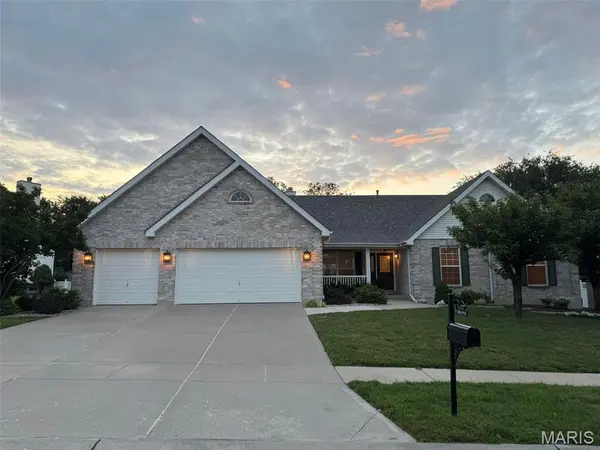
Style Ranch
Bedrooms 4
Full Baths 2
Half Baths 1
HOA Fees $465/ann
Year Built 1999
Lot Size 0.290 Acres
Acres 0.29
Property Sub-Type Single Family Residence
Property Description
Step into comfort with this updated 2,661 square foot 4-bedroom, 2.5-bath ranch. This gem is nestled on a quiet street in Eagle Rock Village in the highly sought-after Winghaven Subdivision. The great room, dining room/office, kitchen and breakfast room all have vaulted ceilings. Joining the spacious great room and breakfast room is a 2-sided gas fireplace. The sunlit kitchen has 42” upper cabinets, granite countertops, and black stainless-steel appliances. Seamlessly connected to the kitchen is a pleasant breakfast room, which leads to a newly renovated 12'x14' screened-in porch. This floorplan lends itself to multiple seasons for enjoying morning coffee, barbecues, entertaining or cozy evenings by the fireplace. The front room, with its wainscoting accent, presents multiple function opportunities such as a home office, library, extension of the great room or a dining room. The 3-car garage is just off of the laundry room, which makes cleanup from outdoor actives easy. The spacious primary suite includes a vaulted ceiling, an en suite with soaking tub, and a walk-in closet. Located in the top-rated Fort Zumwalt school. There's simple access to the Page Extension (Hwy. 364), in between Highways 70, 64 & 94. Just minutes from parks, shopping, dining, and Winghaven Country Club with its Jack Nichlaus designed golf course, swimming pool and restaurant — this home blends convenience with beauty. Recent upgrades include granite countertops and painted cabinets throughout, refinished hardwood floor, new carpet, luxurious vinyl plank and tile, all new lighting, majority of faucets replaced, newer roof (replaced 2022/transferable warranty), AC/Furnace and Water heater (all 3 replaced 2024). Personal property used for staging is not included in the sale and not for sale. With your personal touch the 2,661 square-foot unfinished basement, including roughed in plumbing, has great potential. Your dream home is quick move in ready!
Location
State MO
County St. Charles
Area 407 - Fort Zumwalt West
Rooms
Basement Concrete
Main Level Bedrooms 4
Interior
Heating Forced Air
Cooling Central Air
Fireplaces Number 1
Fireplaces Type Family Room
Fireplace Y
Appliance Humidifier, Microwave, Free-Standing Electric Oven, Free-Standing Refrigerator, Gas Water Heater
Exterior
Parking Features true
Garage Spaces 3.0
Utilities Available Cable Available
Amenities Available Association Management
View Y/N No
Building
Lot Description Rectangular Lot
Story 1
Builder Name Vantage Builders, Inc.
Sewer Public Sewer
Water Public
Level or Stories One
Structure Type Brick Veneer,Vinyl Siding
Schools
Elementary Schools Twin Chimneys Elem.
Middle Schools Ft. Zumwalt West Middle
High Schools Ft. Zumwalt West High
School District Ft. Zumwalt R-Ii
Others
Acceptable Financing Conventional, VA Loan
Listing Terms Conventional, VA Loan
Special Listing Condition Standard
Nearby Locations
"My job is to find and attract mastery-based agents to the office, protect the culture, and make sure everyone is happy! "