



6 Beds
5 Baths
5,200 SqFt
6 Beds
5 Baths
5,200 SqFt
Key Details
Property Type Single Family Home
Sub Type Single Family Residence
Listing Status Active
Purchase Type For Sale
Square Footage 5,200 sqft
Price per Sqft $144
Subdivision Hilltop Subdivision
MLS Listing ID 26051179
Style Ranch
Bedrooms 6
Full Baths 5
HOA Fees $250/ann
Year Built 1998
Annual Tax Amount $332
Lot Size 5.000 Acres
Acres 5.0
Lot Dimensions irregular
Property Sub-Type Single Family Residence
Property Description
Experience the perfect blend of space, privacy, and convenience in this exceptional property just minutes from the City of Washington. Set on 5 beautiful acres, the property offers a peaceful setting with mature trees creating shady retreats and a gorgeous meadow stretching across the back. Keep an eye out for the abundant wildlife that frequently passes through—the natural beauty and peaceful surroundings are truly breathtaking.
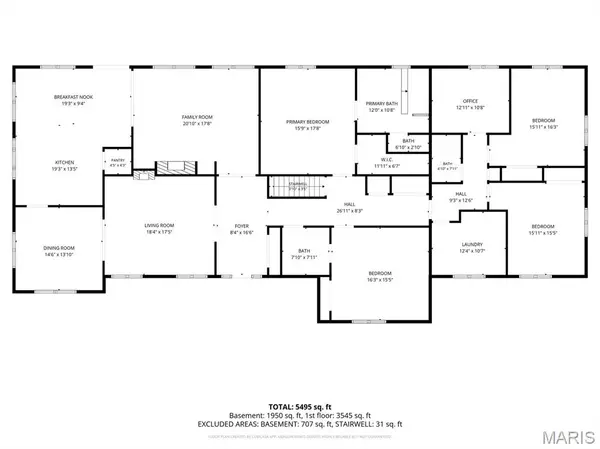
Inside, the home offers **two complete living spaces**, providing exceptional flexibility. The main level welcomes you with **9-foot ceilings, large picture windows, and an abundance of natural light**. The thoughtfully designed floor plan features 4 bedrooms and 3 full bathrooms, including a private primary suite and separate guest suite positioned away from the additional two bedrooms. The main level also includes a convenient laundry room, office/flex room, walk-in pantry, formal dining room, living room, great room, and an eat-in kitchen ready for your finishing touches to create the kitchen of your dreams.
The walk-out lower level offers an incredible second living space complete with a **full eat-in kitchen, family room, 2 bedrooms, 2 full bathrooms, and its own laundry room**. With direct access to the outdoors, this level provides flexibility for a variety of living arrangements, extended stays, entertaining, hobbies, or simply additional space to spread out.
The home is packed with valuable features and updates, including **two brand-new heat pump HVAC systems with a 10-year warranty**, a new French door leading to the newer **16' x 30' Trex composite deck**, and **two ventless gas fireplaces with beautiful marble tile surrounds**. The attached 3-car tuck-under garage features a side entry and a **50-amp outlet for an electric vehicle**.
Outside, the impressive **36' x 45' outbuilding with two 14ft doors** is ready for your equipment, hobbies, workshop, storage, or recreational vehicles. The building includes **200-amp electrical service**, making it an exceptional addition to an already impressive property.
From the spacious and flexible interior to the peaceful acreage, beautiful meadow, abundant wildlife, large deck, and incredible outbuilding, this property offers a rare combination of features that is hard to find. Come experience the natural beauty, space, and possibilities this remarkable Washington-area property has to offer!
Location
State MO
County Franklin
Area 366 - Washington School
Rooms
Basement 9 ft + Pour, Bathroom, Concrete, Finished, Sleeping Area, Storage Space, Walk-Out Access
Main Level Bedrooms 4
Interior
Interior Features Ceiling Fan(s), Coffered Ceiling(s), Eat-in Kitchen, Pantry, Separate Dining, Separate Shower, Smart Thermostat, Storage, Tub, Walk-In Closet(s), Walk-In Pantry, Workshop/Hobby Area
Heating Electric, Forced Air, Heat Pump, Propane
Cooling Attic Fan, Ceiling Fan(s), Central Air, Electric, Exhaust Fan, Gas, Heat Pump
Flooring Carpet, Tile, Wood
Fireplaces Number 2
Fireplaces Type Gas Log, Glass Doors, Great Room, Living Room, Propane, Ventless
Fireplace Y
Appliance Stainless Steel Appliance(s), Dishwasher, Disposal, Exhaust Fan, Microwave, Gas Range, Refrigerator, Electric Water Heater, Water Softener
Laundry In Basement, Electric Dryer Hookup, Main Level, Multiple Locations, Washer Hookup
Exterior
Exterior Feature Entry Steps/Stairs, Lighting, Private Yard
Parking Features true
Garage Spaces 3.0
Fence Chain Link, Partial
Utilities Available Electricity Connected, Propane Owned
Amenities Available None
View Y/N Yes
View Meadow, Trees/Woods
Private Pool false
Building
Lot Description Back Yard, Few Trees, Front Yard, Gently Rolling, Irregular Lot
Story 1
Sewer Septic Tank
Water Well
Level or Stories One
Structure Type Brick Veneer,Stucco,Vinyl Siding
Schools
Elementary Schools South Point Elem.
Middle Schools Washington Middle
High Schools Washington High
School District Washington
Others
HOA Fee Include Maintenance Parking/Roads
Acceptable Financing Cash, Conventional, FHA, VA Loan
Listing Terms Cash, Conventional, FHA, VA Loan
Special Listing Condition Standard
Nearby Locations
"My job is to find and attract mastery-based agents to the office, protect the culture, and make sure everyone is happy! "