

10341 Buck Run Dr, Cadet, MO 63630
REQUEST A TOUR If you would like to see this home without being there in person, select the "Virtual Tour" option and your agent will contact you to discuss available opportunities.
In-PersonVirtual Tour
$ 420,000
Est. payment | /mo

3 Beds

3 Baths

2,694 SqFt


$ 420,000
Est. payment | /mo

3 Beds

3 Baths

2,694 SqFt

Key Details

Property Type Single Family Home

Sub Type Single Family Residence

Listing Status Active Under Contract

Purchase Type For Sale

Square Footage 2,694 sqft

Price per Sqft $155

Subdivision Forest View Estates

MLS Listing ID 26052518

Style Traditional

Bedrooms 3

Full Baths 3

Year Built 2020

Annual Tax Amount $1,782

Lot Size 5.330 Acres

Acres 5.33

Property Sub-Type Single Family Residence

Property Description

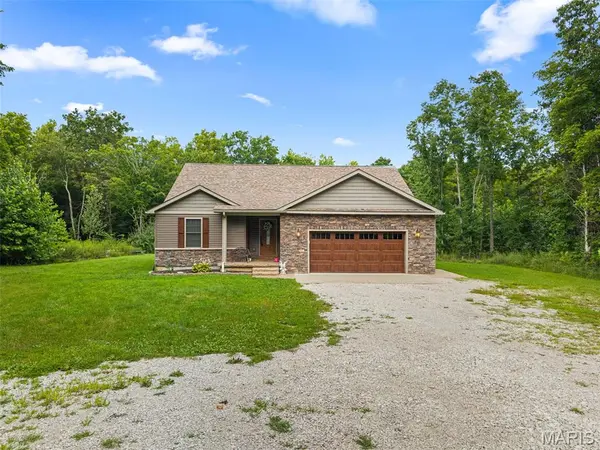
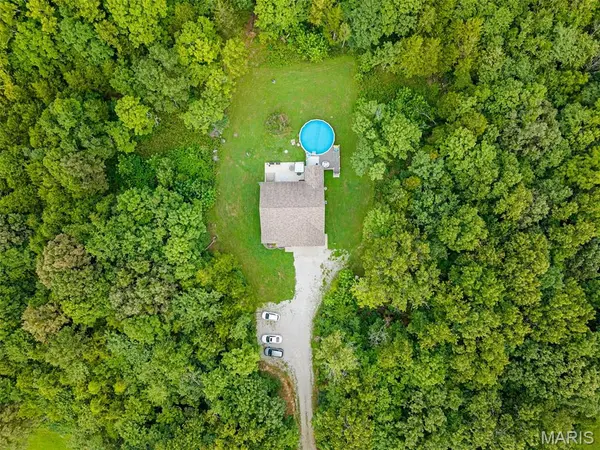
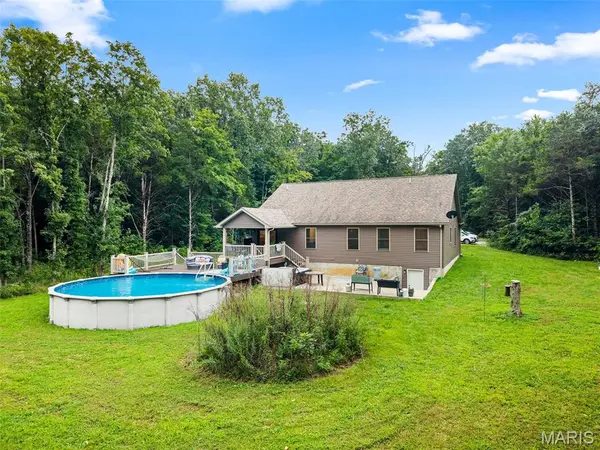
Welcome home to your own private retreat! Built in 2020 and nestled on approximately 5.4 beautiful wooded acres just minutes from town, this stunning home offers the perfect combination of privacy, peaceful country living, modern finishes, and plenty of space inside and out. A paved road leads to the private driveway, where you'll immediately appreciate the serene setting surrounded by mature woods and abundant wildlife. Step inside to an inviting open floor plan featuring LVP flooring throughout the main living areas and a beautiful kitchen complete with granite countertops, stainless steel appliances, a large center island, pantry, garbage disposal, and convenient lower cabinet drawers. The main level offers 3 bedrooms, 2 full bathrooms, and main-floor laundry. The spacious primary suite features a walk-in closet and private ensuite with double sinks and an impressive tiled walk-in shower. Downstairs, the partially finished walk-out basement provides even more living space with a large sleeping room, full bathroom, storage/craft room, water softener, and plenty of additional space and possibilities. Outside is where this property truly shines! Relax on the covered composite deck, soak up the sun on the uncovered deck area, entertain on the large backyard patio, or spend summer days around the above-ground pool and pool deck. The property backs to woods and features trails, a wet-weather creek along the back of the property that leads to a spring-fed, year-round creek in the back corner, and plenty of opportunities to explore and enjoy nature. Pick wild blackberries in the summer, watch the wildlife wander through, host pool parties, or simply relax and take in the gorgeous fall colors. An oversized 2-car garage provides additional storage and convenience. Peaceful, private, and surrounded by nature while still being approximately 5 minutes from town—this is the kind of property that is hard to find!

Location

State MO

County Washington

Area 712 - Potosi

Rooms

Basement 8 ft + Pour, Bathroom, Partially Finished, Full, Sleeping Area, Walk-Out Access

Main Level Bedrooms 3

Interior

Heating Electric

Cooling Central Air

Fireplace N

Exterior

Parking Features true

Garage Spaces 2.0

Pool Above Ground

View Y/N No

Private Pool false

Building

Lot Description Adjoins Wooded Area, Back Yard, Cul-De-Sac, Front Yard, Level

Story 1

Sewer Septic Tank

Water Well

Level or Stories One

Structure Type Brick,Stone,Vinyl Siding

Schools

Elementary Schools Trojan Intermediate

Middle Schools John A. Evans Middle

High Schools Potosi High

School District Potosi R-Iii

Others

Acceptable Financing Cash, Conventional, FHA, USDA, VA Loan

Listing Terms Cash, Conventional, FHA, USDA, VA Loan

Special Listing Condition Standard

Virtual Tour https://power-visuals.aryeo.com/videos/019ffc13-77d7-7122-9f3e-5c803fe5dab4

Listed by Tyler Schmitz • EXP Realty, LLC

Nearby Locations

Elizabeth Gregory

"My job is to find and attract mastery-based agents to the office, protect the culture, and make sure everyone is happy! "

+1(660) 285-5423

elizabeth@gregorylandgroup.com

115 W Washington Street Kirksville, MO, 63501

GET MORE INFORMATION

Name
Phone*
Message

I agree to be contacted by Gregory Land Group, LLC via call, email, and text for real estate services. To opt out, you can reply “STOP” at any time or reply “HELP” for assistance. You can also click the unsubscribe link in emails.


We use SMS to confirm appointments, send reminders, and notify clients of schedule updates or important changes. Message and data rates may apply. Message frequency may vary.


Carriers are not liable for delayed or undelivered messages.


For more information on how your data is handled, please review our Privacy Policy here: https://www.gregorylandgroup.com/site/privacy-terms

We use SMS to confirm appointments, send reminders, and notify clients of schedule updates or important changes.


You can cancel the SMS service at any time by texting “STOP.” After you send “STOP,” we will confirm that you have been unsubscribed. After that, you will no longer receive SMS messages from us.


If you want to join again, simply sign up as you did the first time, and we will resume sending SMS messages.


If you are experiencing issues with the messaging program, you can reply with “HELP” for assistance or contact us directly at elizabeth@gregorylandgroup.com.


Carriers are not liable for delayed or undelivered messages.


Message and data rates may apply for any messages sent to you from us and to us from you. Message frequency may vary. For questions about your text or data plan, please contact your wireless provider.


If you have any questions regarding privacy, please review our Privacy Policy here:

https://www.gregorylandgroup.com/site/privacy-terms

Go tour this home

10341 Buck Run Dr