

4900 Voltaire DR, Godfrey, IL 62035
REQUEST A TOUR If you would like to see this home without being there in person, select the "Virtual Tour" option and your agent will contact you to discuss available opportunities.
In-PersonVirtual Tour
$ 339,900
Est. payment | /mo

3 Beds

3 Baths

1,972 SqFt


$ 339,900
Est. payment | /mo

3 Beds

3 Baths

1,972 SqFt

Key Details

Property Type Single Family Home

Sub Type Single Family Residence

Listing Status Active Under Contract

Purchase Type For Sale

Square Footage 1,972 sqft

Price per Sqft $172

Subdivision Dadrian Gardens North

MLS Listing ID 26052801

Style Ranch

Bedrooms 3

Full Baths 3

HOA Fees $30/ann

Year Built 1968

Annual Tax Amount $5,089

Lot Size 0.392 Acres

Acres 0.3916

Lot Dimensions 106.2X160.6 IRR

Property Sub-Type Single Family Residence

Property Description

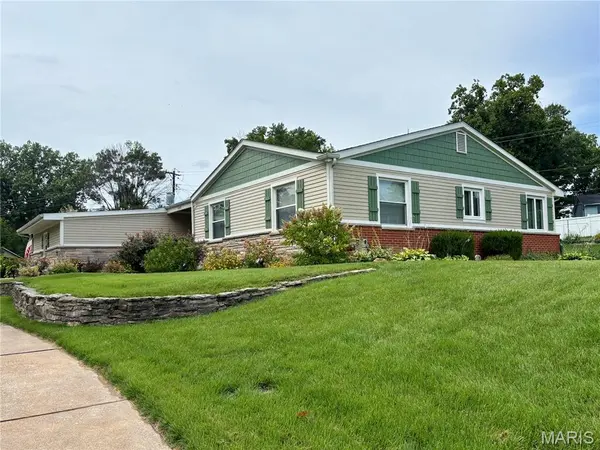
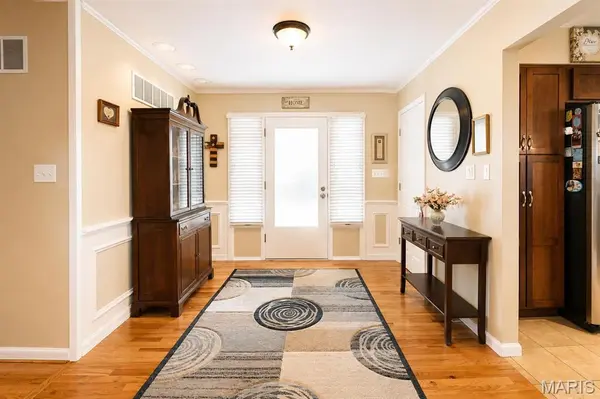
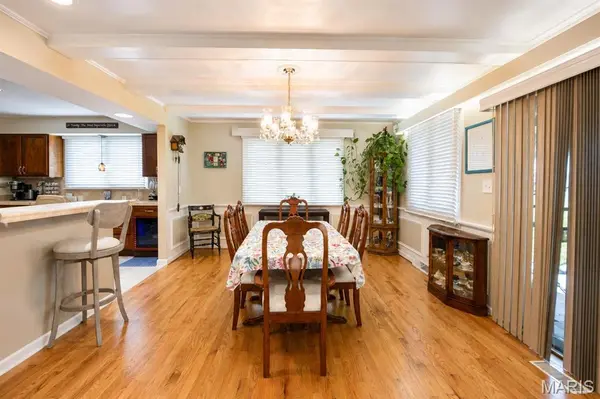
Stunning single-story home offering seamless open-concept living! This Godfrey ranch features 3,252 square feet of design, expansive rooms, a chef-inspired kitchen, a primary suite, and private outdoor entertaining space, all set on a professionally landscaped corner lot. Inviting covered front porch welcomes you into this luxurious home. Wood floors carry you into the foyer and through the living and dining rooms. Wood burning fireplace connecting the dining and living rooms. Open kitchen with custom cabinets, tons of countertop space, under-cabinet lighting, all kitchen appliances, including a wine cooler, and a side desk area. The open living space steps out to the beautiful covered patio area and fenced backyard. Enjoy the shade and breeze from the ceiling fan while dinner cooks on the built-in gas grill. Perfect for entertaining and relaxation! Primary bedroom and bathroom suite, 2 additional bedrooms, and a full bathroom with main-floor laundry closet and walk-in shower (updated in 2024) complete the main level. Descend to the basement and step into an expansive family and recreation room with a bar area and wood-burning fireplace. So much space to spread out, entertain, relax and play! But there's more! Next to this great room is a game room (new flooring installed in 2020)! Full bathroom, workshop area, two storage rooms, cedar-lined closets, and utility area complete the lower level. 2-car attached garage. Gas water heater - 2016. Concrete driveway - 2025. NOTE: Dining Room Chandelier will be removed and replaced by a suitable light fixture. All MLS information to be verified by buyer.

Location

State IL

County Madison

Area 787 - Other

Rooms

Basement Partially Finished

Main Level Bedrooms 3

Interior

Heating Forced Air, Natural Gas

Cooling Central Air

Flooring Carpet, Luxury Vinyl, Tile, Wood

Fireplaces Number 2

Fireplaces Type Basement, Family Room, Living Room, Wood Burning

Fireplace Y

Appliance Dishwasher, Microwave, Electric Range, Refrigerator, Wine Cooler

Exterior

Exterior Feature Built-in Barbecue, Gas Grill, Outdoor Grill

Parking Features true

Garage Spaces 2.0

Fence Back Yard, Chain Link

Utilities Available Electricity Connected, Natural Gas Connected, Sewer Connected, Water Connected

Amenities Available None

View Y/N No

Private Pool false

Building

Lot Description Back Yard, Corner Lot, Front Yard, Landscaped

Story 1

Sewer Public Sewer

Water Public

Level or Stories One

Structure Type Brick Veneer,Stone Veneer,Vinyl Siding

Schools

Elementary Schools Alton Dist 11

Middle Schools Alton Dist 11

High Schools Alton

School District Alton Dist 11

Others

HOA Fee Include Common Area Maintenance

Acceptable Financing Cash, Conventional, FHA, VA Loan

Listing Terms Cash, Conventional, FHA, VA Loan

Special Listing Condition Standard

Virtual Tour https://real-marketing.aryeo.com/sites/evwqlmll/unbranded

Listed by Maryann Kelley • Keller Williams Marquee

Nearby Locations

Elizabeth Gregory

"My job is to find and attract mastery-based agents to the office, protect the culture, and make sure everyone is happy! "

+1(660) 285-5423

elizabeth@gregorylandgroup.com

115 W Washington Street Kirksville, MO, 63501

GET MORE INFORMATION

Name
Phone*
Message

I agree to be contacted by Gregory Land Group, LLC via call, email, and text for real estate services. To opt out, you can reply “STOP” at any time or reply “HELP” for assistance. You can also click the unsubscribe link in emails.


We use SMS to confirm appointments, send reminders, and notify clients of schedule updates or important changes. Message and data rates may apply. Message frequency may vary.


Carriers are not liable for delayed or undelivered messages.


For more information on how your data is handled, please review our Privacy Policy here: https://www.gregorylandgroup.com/site/privacy-terms

We use SMS to confirm appointments, send reminders, and notify clients of schedule updates or important changes.


You can cancel the SMS service at any time by texting “STOP.” After you send “STOP,” we will confirm that you have been unsubscribed. After that, you will no longer receive SMS messages from us.


If you want to join again, simply sign up as you did the first time, and we will resume sending SMS messages.


If you are experiencing issues with the messaging program, you can reply with “HELP” for assistance or contact us directly at elizabeth@gregorylandgroup.com.


Carriers are not liable for delayed or undelivered messages.


Message and data rates may apply for any messages sent to you from us and to us from you. Message frequency may vary. For questions about your text or data plan, please contact your wireless provider.


If you have any questions regarding privacy, please review our Privacy Policy here:

https://www.gregorylandgroup.com/site/privacy-terms

Go tour this home

4900 Voltaire DR