





4 Beds
2 Baths
2,070 SqFt
4 Beds
2 Baths
2,070 SqFt
Key Details
Property Type Single Family Home
Sub Type Single Family Residence
Listing Status Active
Purchase Type For Sale
Square Footage 2,070 sqft
Price per Sqft $289
Subdivision Bristol Rdg Plat # Two
MLS Listing ID 26053382
Style Contemporary
Bedrooms 4
Full Baths 2
HOA Fees $300/ann
Year Built 2026
Annual Tax Amount $500
Lot Size 0.371 Acres
Acres 0.3711
Property Sub-Type Single Family Residence
Property Description
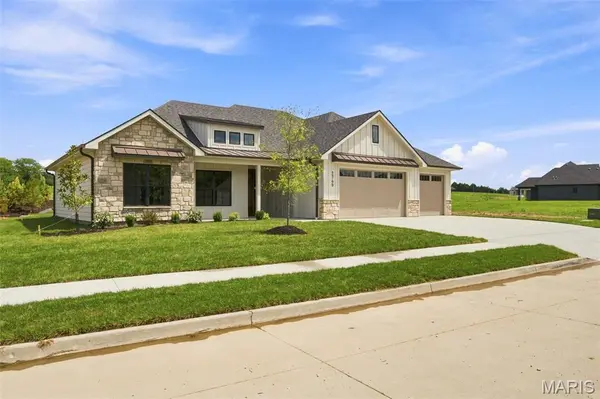
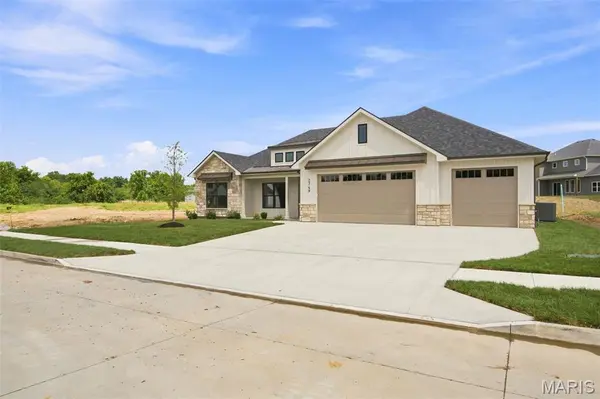
Luxury build right here in the Rock Bridge School District! This 2,000+ sq. ft. ranch offers 4 bedrooms, a 3-car garage, a great-sized lot, and SO many beautiful finishes throughout!
The moment you walk in, you will appreciate the open feel, sturdy engineered flooring, nearly 11-foot ceilings, and those gorgeous oversized tinted windows across the living room overlooking the backyard!
And the kitchen is GOOD! You have a massive 10-foot island, granite countertops, gas range with a stylish vent hood, beautiful cabinetry, and plenty of space to gather. The walk-in pantry is another favorite with butcher-block countertops and seriously -- storage for days!
The primary suite is one you have to see! The bedroom is spacious with 9.5-foot ceilings, but the bathroom is where this one really shows off. You have a huge 9.5-foot quartz vanity with two sinks, tons of cabinet space, a great walk-in closet, AND an incredible 6.5' x 5.5' zero-entry tiled shower. It is definitely one of my favorite features of this home!
The laundry room is conveniently located right off the primary suite and flows into the mudroom with a built-in hall tree and even MORE storage. The additional bedrooms are all nicely sized with great closet space too!
Out back, you have a 17.5' x 13.5' covered patio overlooking the nice-sized backyard with a gas hookup already in place for your grill or add an outdoor gas fireplace and make it the perfect hangout spot!
Add in the 3-car garage, great lot, Rock Bridge schools, beautiful finishes, tall ceilings, oversized windows, and all that storage--this is a new construction home that just feels GOOD the minute you walk through the door.
Right by Gans Creek Recreation Area and minutes from Rock Bridge Memorial State Park and its trail system!
Come check it out!
Location
State MO
County Boone
Area 670 - Central Missouri
Rooms
Main Level Bedrooms 4
Interior
Heating Natural Gas
Cooling Central Air
Fireplaces Number 1
Fireplace Y
Exterior
Parking Features true
Garage Spaces 3.0
Utilities Available Electricity Connected, Natural Gas Connected, Sewer Connected, Water Connected
Amenities Available Lake, Trail(s)
View Y/N No
Private Pool false
Building
Lot Description Back Yard
Story 1
Sewer Public Sewer
Water Public
Level or Stories One
Structure Type Stone Veneer,Vinyl Siding
Schools
Elementary Schools Rock Bridge Elem.
Middle Schools Gentry / Jefferson
High Schools Rock Bridge Sr. High
School District Columbia 93
Others
HOA Fee Include None
Acceptable Financing Cash, Contract, FHA, VA Loan
Listing Terms Cash, Contract, FHA, VA Loan
Special Listing Condition Standard
Virtual Tour https://www.zillow.com/view-imx/93efd7e7-7ef0-40a5-8d4e-2da7d2b917ad?wl=true&setAttribution=mls&initialViewType=pano
Nearby Locations
"My job is to find and attract mastery-based agents to the office, protect the culture, and make sure everyone is happy! "