


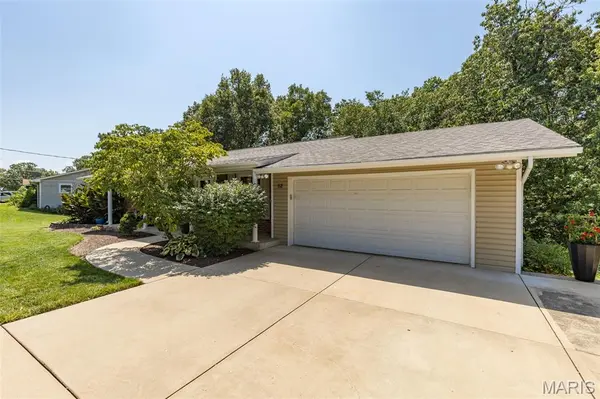



5 Beds
3 Baths
3,416 SqFt
5 Beds
3 Baths
3,416 SqFt
Key Details
Property Type Single Family Home
Sub Type Single Family Residence
Listing Status Pending
Purchase Type For Sale
Square Footage 3,416 sqft
Price per Sqft $102
Subdivision Meadow Lark Estates
MLS Listing ID 26052758
Style Ranch
Bedrooms 5
Full Baths 3
Year Built 1972
Annual Tax Amount $1,683
Lot Size 0.321 Acres
Acres 0.3213
Lot Dimensions 100x167x100x166
Property Sub-Type Single Family Residence
Property Description
Welcome home to this beautifully updated, sprawling ranch offering nearly 3,500 sq. ft. of finished living space and a wonderful blend of style, comfort, and room to gather.
Step inside to a bright, open family room that immediately makes you feel at home. The newly remodeled kitchen is a true showstopper, featuring custom cabinetry, high-end stainless steel appliances, contemporary subway tile, and an impressive center island—perfect for entertaining or exploring your culinary creativity. The kitchen flows seamlessly into the inviting dining area, where a cozy fireplace adds warmth and character.
Open the sliding glass doors and step onto the large cedar deck, an ideal setting for summer BBQs, morning coffee, and evenings spent sharing stories with family and friends.
The spacious primary suite offers thoughtfully designed his-and-hers closet systems and a beautifully updated en-suite bath created with relaxation in mind. Two additional bedrooms, a guest bath, and the convenience of main-floor laundry complete the main level.
The completely finished walkout lower level provides exceptional additional living and entertaining space. Over the years, this special space has been filled with school athletes, pom practices, gatherings, and fellowship—and now it's ready for a new chapter and new memories.
Outside, enjoy the professionally terraced backyard, framed by a beautiful wall of mature trees providing generous shade and privacy.
Lovingly cared for and thoughtfully updated throughout, this Hillsboro gem offers the space, character, and setting you've been searching for. More than a house, it's a place to call home—and it's ready for its next chapter. " Give your Dreams a new address!"
Location
State MO
County Jefferson
Area 393 - Hillsboro
Rooms
Basement 8 ft + Pour
Main Level Bedrooms 3
Interior
Interior Features Bar, Eat-in Kitchen, Open Floorplan, Pantry, Separate Dining, Solid Surface Countertop(s), Storage, Walk-In Pantry, Workshop/Hobby Area
Heating Forced Air, Natural Gas
Cooling Ceiling Fan(s), Central Air
Fireplaces Number 1
Fireplaces Type Dining Room
Fireplace Y
Laundry Main Level
Exterior
Parking Features true
Garage Spaces 2.0
Utilities Available Cable Available, Electricity Connected, Sewer Connected, Water Connected
View Y/N No
Roof Type Architectural Shingle
Private Pool false
Building
Lot Description Adjoins Wooded Area, Back Yard, Some Trees
Story 1
Sewer Public Sewer
Water Public
Level or Stories One
Structure Type Brick Veneer,Vinyl Siding
Schools
Elementary Schools Hillsboro Elem.
Middle Schools Hillsboro Jr. High
High Schools Hillsboro High
School District Hillsboro R-Iii
Others
Ownership Private
Acceptable Financing Cash, Conventional, FHA, VA Loan
Listing Terms Cash, Conventional, FHA, VA Loan
Special Listing Condition Standard
Nearby Locations
"My job is to find and attract mastery-based agents to the office, protect the culture, and make sure everyone is happy! "