

11999 Villa Dorado DR #E, St Louis, MO 63146
REQUEST A TOUR If you would like to see this home without being there in person, select the "Virtual Tour" option and your agent will contact you to discuss available opportunities.
In-PersonVirtual Tour
$ 124,900
Est. payment | /mo

2 Beds

2 Baths

1,136 SqFt


Save
$ 124,900
Est. payment | /mo
Save

2 Beds

2 Baths

1,136 SqFt

Key Details

Property Type Condo

Sub Type Condominium

Listing Status Active

Purchase Type For Sale

Square Footage 1,136 sqft

Price per Sqft $109

Subdivision Villa Dorado 2 Condo

MLS Listing ID 26038406

Style Traditional

Bedrooms 2

Full Baths 2

HOA Fees $493/mo

Year Built 1969

Annual Tax Amount $1,571

Lot Size 0.259 Acres

Acres 0.2591

Property Sub-Type Condominium

Property Description

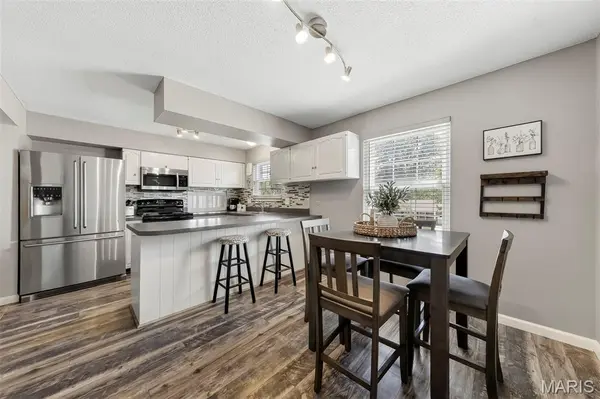
Enjoy low-maintenance living in this one level unit in the Villa Dorado community. With over 1300 sq feet of living space this open floorpan unit provides plenty of space to entertain or just spread out. Family room opens to the dining space with room for an 8 person table. Off the family room is a private balcony with space for plants or to just enjoy the upcoming fall weather. Kitchen boasts white cabinets, tile back splash, solid surface counter tops, and breakfast bar. Kitchen opens to the breakfast room with a double door pantry. Primary bedroom suite has a 7 x 5 foot walk-in closet and full bathroom. 2nd bedroom with 2nd full bathroom provides a great option for an office, family, or roommate setup. The Elevator in the building makes it easy to navigate between floors. Carport just steps away from the main entrance, which you will love during the winter and hot summer months! Enjoy the added benefit of a private dedicated storage area that is HUGE with laundry hook-ups that include the washer and dryer! The location is also highly convenient, close to Parkway Schools, Westport, major highways, and a wide selection of shopping and dining options. Updates & Amenities: Newer Windows, Newer Luxury Vinyl Plank Flooring & Baseboards, Newer HVAC, private storage closet w/ Laundry, & updated modern lighting. Residents have access to complex amenities: swimming pool, tennis courts, a clubhouse, & playground.

Location

State MO

County St. Louis

Area 166 - Parkway North

Rooms

Basement 8 ft + Pour, Storage Space, Unfinished

Main Level Bedrooms 2

Interior

Interior Features Breakfast Bar, Chandelier, High Speed Internet, Open Floorplan, Pantry, Separate Dining, Shower, Solid Surface Countertop(s), Storage, Tub, Walk-In Closet(s)

Heating Natural Gas

Cooling Central Air

Flooring Luxury Vinyl

Fireplace Y

Appliance Dishwasher, Disposal, Microwave, Electric Oven, Free-Standing Electric Oven, Refrigerator

Laundry In Basement, Lower Level

Exterior

Parking Features false

Fence None

Utilities Available Cable Connected, Electricity Connected, Natural Gas Connected, Phone Connected, Sewer Connected, Water Connected

Amenities Available Clubhouse, Elevator(s), Laundry, Parking, Pool, Storage, Tennis Court(s)

View Y/N No

Roof Type Shingle

Private Pool false

Building

Lot Description Near Public Transit

Story 1

Sewer Public Sewer

Water Public

Level or Stories One

Structure Type Brick Veneer

Schools

Elementary Schools Craig Elem.

Middle Schools Northeast Middle

High Schools Parkway North High

School District Parkway C-2

Others

HOA Fee Include Insurance,Maintenance Grounds,Common Area Maintenance,Exterior Maintenance,Roof,Sewer,Snow Removal,Trash

Ownership Private

Acceptable Financing Cash, Conventional, FHA, VA Loan

Listing Terms Cash, Conventional, FHA, VA Loan

Special Listing Condition Standard

Listed by Kelly Britt • Keller Williams Realty St. Louis

Nearby Locations

Elizabeth Gregory

"My job is to find and attract mastery-based agents to the office, protect the culture, and make sure everyone is happy! "

+1(660) 285-5423

elizabeth@gregorylandgroup.com

115 W Washington Street Kirksville, MO, 63501

GET MORE INFORMATION

Name
Phone*
Message

I agree to be contacted by Gregory Land Group, LLC via call, email, and text for real estate services. To opt out, you can reply “STOP” at any time or reply “HELP” for assistance. You can also click the unsubscribe link in emails.


We use SMS to confirm appointments, send reminders, and notify clients of schedule updates or important changes. Message and data rates may apply. Message frequency may vary.


Carriers are not liable for delayed or undelivered messages.


For more information on how your data is handled, please review our Privacy Policy here: https://www.gregorylandgroup.com/site/privacy-terms

We use SMS to confirm appointments, send reminders, and notify clients of schedule updates or important changes.


You can cancel the SMS service at any time by texting “STOP.” After you send “STOP,” we will confirm that you have been unsubscribed. After that, you will no longer receive SMS messages from us.


If you want to join again, simply sign up as you did the first time, and we will resume sending SMS messages.


If you are experiencing issues with the messaging program, you can reply with “HELP” for assistance or contact us directly at elizabeth@gregorylandgroup.com.


Carriers are not liable for delayed or undelivered messages.


Message and data rates may apply for any messages sent to you from us and to us from you. Message frequency may vary. For questions about your text or data plan, please contact your wireless provider.


If you have any questions regarding privacy, please review our Privacy Policy here:

https://www.gregorylandgroup.com/site/privacy-terms

Go tour this home

11999 Villa Dorado DR #E