
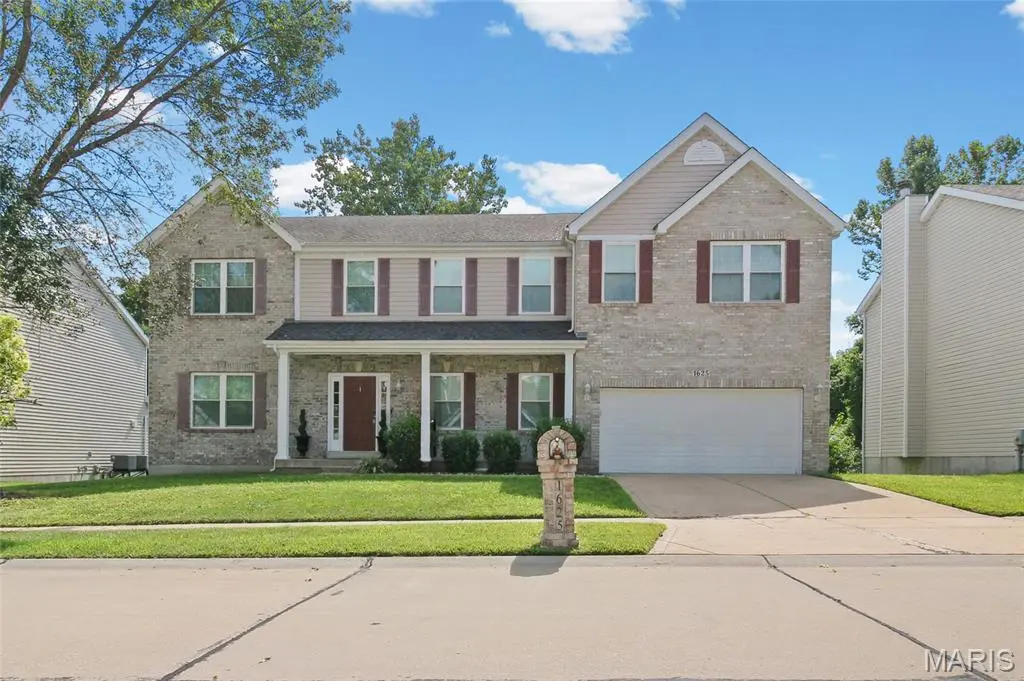




4 Beds
4 Baths
4,705 SqFt
4 Beds
4 Baths
4,705 SqFt
Key Details
Property Type Single Family Home
Sub Type Single Family Residence
Listing Status Pending
Purchase Type For Sale
Square Footage 4,705 sqft
Price per Sqft $84
Subdivision Weatherby Place
MLS Listing ID 26053148
Style Traditional
Bedrooms 4
Full Baths 3
Half Baths 1
HOA Fees $405/ann
Year Built 2005
Annual Tax Amount $6,314
Lot Size 7,840 Sqft
Acres 0.18
Property Sub-Type Single Family Residence
Property Description
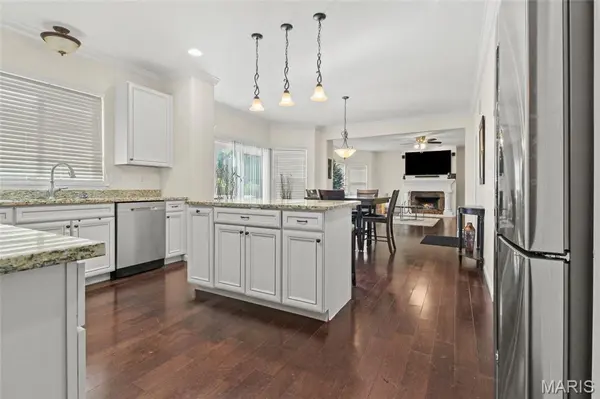
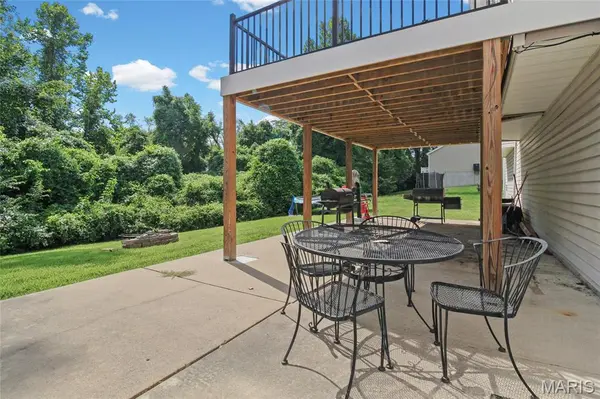
The true heart of this home is the luxury kitchen. It features granite countertops, high-end stainless steel appliances, a massive central island perfect for casual seating, custom cabinetry, and a spacious walk-in pantry. Right off the kitchen you can enjoy your coffee on an updated deck overlooking a flat 0.18-acre lot. Inviting front sitting room. Practicality is addressed on the main floor with a fully updated guest powder room and a separate, main level laundry room.
Upstairs, the sprawling master suite functions as a private sanctuary. It boasts a massive walk-in closet and a resort-style primary bath loaded with a dual-sink granite vanity, a soothing whirlpool jacuzzi tub, a separate ceramic-tiled shower, and matching tile flooring. The remaining three bedrooms are generously sized with ample closet space, sharing a thoughtfully designed layout. Additionally, you'll find a flex space / sitting room on the same level - could be a great play area or office space - endless options!
Need more room? The massive, fully finished walk-out lower level includes an entertainment are with a wet bar, a full bathroom, sleeping room, and storage, which would also be perfect as an in-law suite for multi generational living.
Located in a highly desirable Florissant neighborhood with low annual HOA fees, this home offers unparalleled modern comfort. Big, private backyard - great for all outdoor activities, gardening+++ Close to all shopping, parks, restaurants and easy highway access. This home is move-in ready for YOU - comes with a passed occupancy & a home warranty. CALL NOW
Location
State MO
County St. Louis
Area 47 - Hazelwood Central
Rooms
Basement Bathroom, Daylight, Finished, Full, Other, Sleeping Area, Storage Space, Walk-Out Access
Interior
Heating Natural Gas
Cooling Central Air
Fireplaces Number 1
Fireplaces Type Basement
Fireplace Y
Appliance Stainless Steel Appliance(s), Dishwasher, Microwave, Built-In Gas Range, Refrigerator
Laundry Main Level
Exterior
Parking Features true
Garage Spaces 2.0
Fence Back Yard
Utilities Available Electricity Connected, Natural Gas Connected, Sewer Connected, Water Available
Amenities Available Common Ground, Lake
View Y/N No
Building
Lot Description Back Yard, Front Yard
Story 2
Sewer Public Sewer
Water Public
Level or Stories Two
Structure Type Vinyl Siding
Schools
Elementary Schools Cold Water Elem.
Middle Schools North Middle
High Schools Hazelwood Central High
School District Hazelwood
Others
HOA Fee Include Maintenance Grounds,Common Area Maintenance,Snow Removal
Acceptable Financing Cash, Conventional, FHA, VA Loan
Listing Terms Cash, Conventional, FHA, VA Loan
Special Listing Condition Standard
Nearby Locations
"My job is to find and attract mastery-based agents to the office, protect the culture, and make sure everyone is happy! "