




GET MORE INFORMATION
$ 510,000
$ 500,000 2.0%
3 Beds
2 Baths
2,694 SqFt
$ 510,000
$ 500,000 2.0%
3 Beds
2 Baths
2,694 SqFt
Key Details
Sold Price $510,000
Property Type Single Family Home
Sub Type Single Family Residence
Listing Status Sold
Purchase Type For Sale
Square Footage 2,694 sqft
Price per Sqft $189
Subdivision Sommer
MLS Listing ID 26053753
Sold Date 09/28/26
Style Traditional
Bedrooms 3
Full Baths 2
Year Built 1933
Annual Tax Amount $6,092
Lot Size 8,163 Sqft
Acres 0.1874
Lot Dimensions 71 X 115
Property Sub-Type Single Family Residence
Property Description
PRICE REDUCED $100,000 ! WOW, Hurry , Make offer now!
Professional Photographs coming soon!
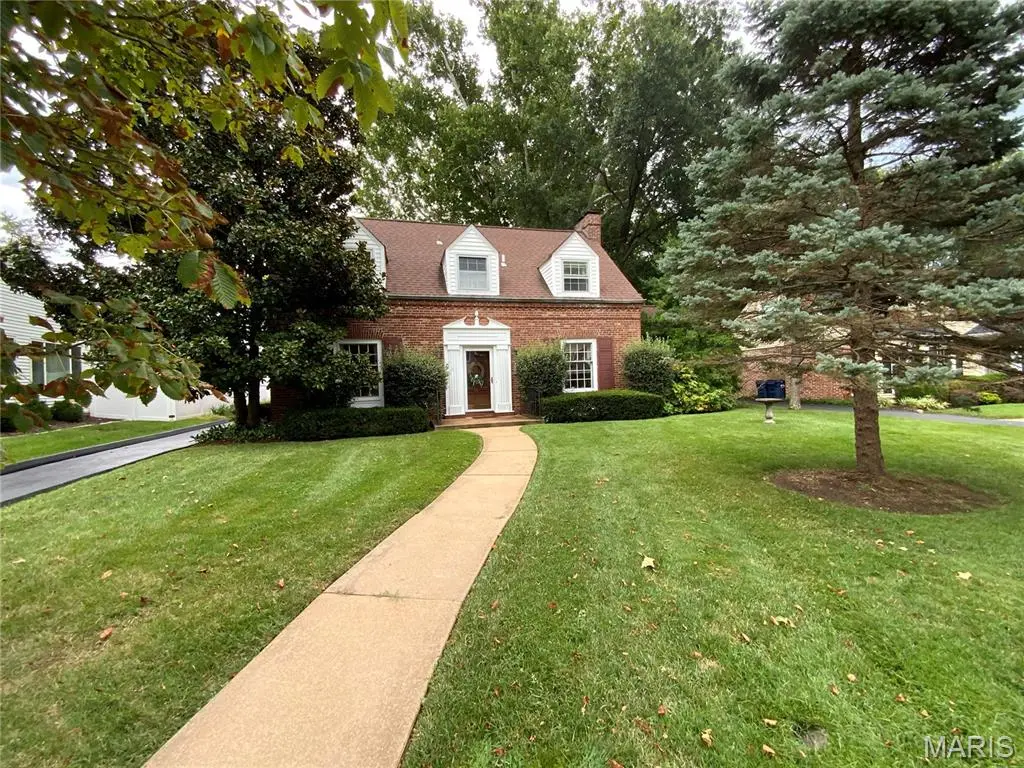
Location, Location, Location! HURRY—DON'T MISS THIS RARE FIND IN KIRKWOOD SCHOOLS! Located in a highly sought-after Oakland subdivision, this gorgeous Cape Cod-style brick 2-story offers the complete package!
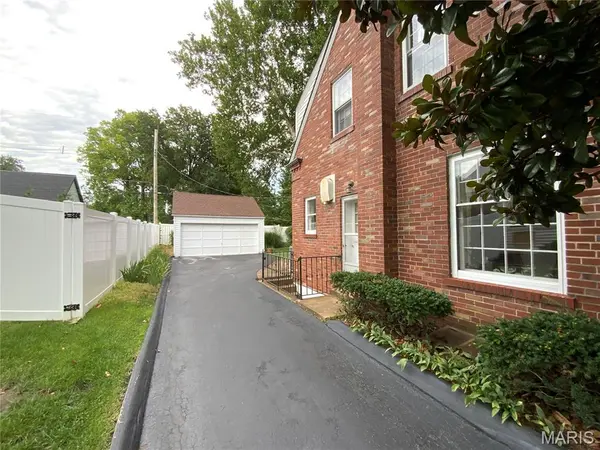
Featuring 3 bedrooms, 2 full baths, 3 fireplaces, main-floor laundry, and a 2-car garage, this beautiful home is filled with character and quality. The professionally finished lower-level family room is perfect for relaxing or entertaining and features a wood-burning fireplace. The main-floor den could also be converted into a spacious primary bedroom with an en suite bath, creating the option for convenient main-level living. The private bedroom could feature its own wood-burning stove, adding warmth, charm, and a cozy, romantic ambiance.
The spacious 24' x 13' primary bedroom offers ample closet space. Gleaming hardwood floors can be found throughout the living room, staircase, dining room, and all second-floor bedrooms.
The gourmet kitchen is designed for entertaining and features a gas cooktop, two double wall ovens, custom wood cabinetry, a custom cabinet-front dishwasher, granite countertops, stainless steel refrigerator, and a cozy breakfast room. Convenient main-floor laundry and zoned heating and cooling provide added comfort and convenience.
This elegant home also features a covered, screened-in porch, perfect for entertaining guests or enjoying your morning coffee on a cool fall day. The home also offers crown molding, adding an elegant touch of character and charm throughout.
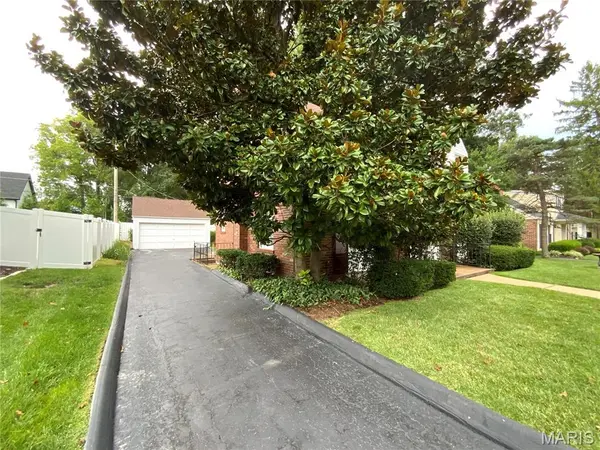
Step outside to a beautifully manicured yard featuring a gorgeous magnolia tree in the front yard and a concrete patio just off the rear door—perfect for outdoor entertaining and enjoying the scenic setting. The partially fenced yard provides additional privacy.
A wonderful opportunity in Kirkwood Schools and a highly desirable neighborhood. This one is a rare find—HURRY!
Agents, please read important information uner agent remarks!
Location
State MO
County St. Louis
Area 196 - Kirkwood
Rooms
Basement 8 ft + Pour, Concrete, Partially Finished, Storage Space, Sump Pump
Interior
Interior Features Breakfast Room, Custom Cabinetry
Heating Forced Air, Natural Gas, Zoned
Cooling Central Air
Flooring Carpet, Ceramic Tile, Hardwood, See Remarks
Fireplaces Number 3
Fireplaces Type Basement, Den, Living Room, Wood Burning
Fireplace Y
Appliance Gas Cooktop, Dishwasher, Disposal, Exhaust Fan, Double Oven, Refrigerator, Wall Oven, Gas Water Heater
Laundry Main Level
Exterior
Parking Features true
Garage Spaces 2.0
Fence Back Yard, Partial
Pool None
Utilities Available Cable Available, Electricity Connected, Natural Gas Connected, Sewer Connected, Water Connected
View Y/N No
Roof Type Shingle
Private Pool false
Building
Lot Description Cul-De-Sac, Level
Story 2
Sewer Public Sewer
Water Public
Level or Stories Two
Structure Type Brick
Schools
Elementary Schools North Glendale Elem.
Middle Schools Nipher Middle
High Schools Kirkwood Sr. High
School District Kirkwood R-Vii
Others
Ownership Private
Acceptable Financing Cash, Conventional, FHA, VA Loan
Listing Terms Cash, Conventional, FHA, VA Loan
Special Listing Condition Listing As Is
Bought with Laurie Busch
Nearby Locations
"My job is to find and attract mastery-based agents to the office, protect the culture, and make sure everyone is happy! "