




3 Beds
3 Baths
2,655 SqFt
3 Beds
3 Baths
2,655 SqFt
Open House
Sun Oct 04, 12:00pm - 2:00pm
Key Details
Property Type Single Family Home
Sub Type Single Family Residence
Listing Status Active
Purchase Type For Sale
Square Footage 2,655 sqft
Price per Sqft $172
Subdivision Coventry
MLS Listing ID 26052599
Style Ranch,Rustic
Bedrooms 3
Full Baths 3
HOA Fees $600/ann
Year Built 1981
Annual Tax Amount $2,171
Lot Size 10.020 Acres
Acres 10.02
Property Sub-Type Single Family Residence
Property Description
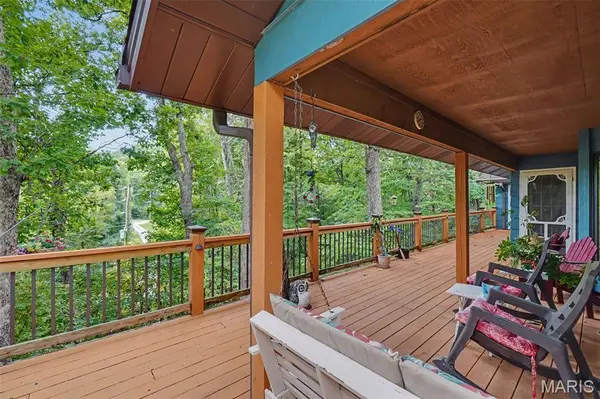
Step inside to a dramatic vaulted Great Room featuring exposed beams, an impressive stone wood burning fireplace and access to the expansive deck overlooking the surrounding woods. The spacious country kitchen offers solid surface countertops, newer appliances, abundant cabinetry and plenty of room to gather, while the adjoining dining room features a bay window and beautiful natural light.
The primary suite enjoys corner windows with sweeping wooded views and an updated private bath. A second main level bedroom features a charming window seat and built in shelving, along with another updated full bath nearby. Main floor laundry and a convenient mud room add everyday functionality.
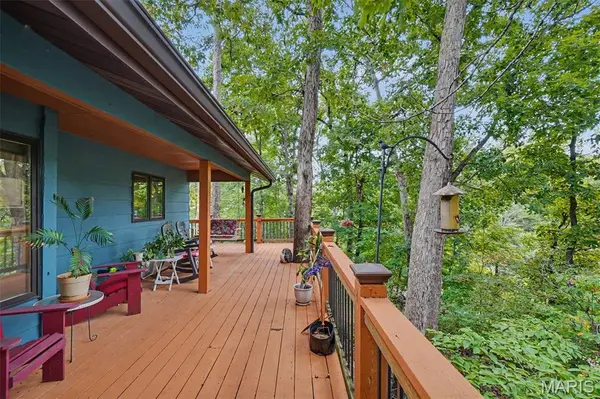
The finished walkout lower level expands the possibilities with a third bedroom, full bath, additional living area and separate hobby spaces. Step outside to another charming deck and enjoy even more connection to the peaceful surroundings.
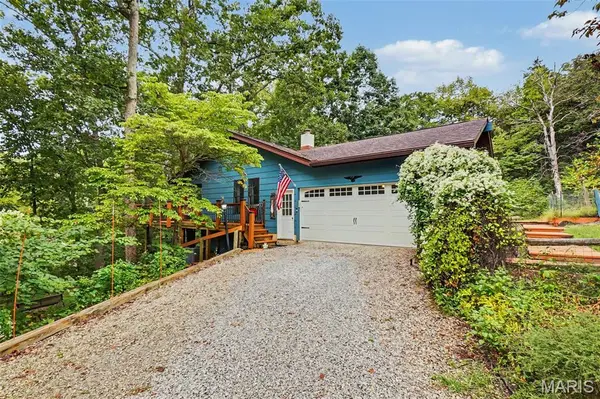
Outdoor living is a highlight here! Relax on the absolutely HUGE screened and covered porch, entertain on the sun deck, or simply enjoy the privacy, wildlife and changing seasons across your own 10 wooded acres. A wet/dry creek, partial wood fencing, wood shed and cute red barn style shed add even more character and versatility.
An oversized 2 car garage offers room for a full size pickup truck, and the all electric home provides added efficiency. Coventry encompasses approximately 350 rolling acres and offers residents access to a 3 acre fishing and swimming lake and pavilion.
Private, peaceful and packed with personality, this isn't your everyday subdivision home. It's country living with room to spread out, explore, entertain and make it your own. Home Protection Plan offered.
USE GOOGLE MAPS! This address is NOT Apple map friendly.
Location
State MO
County Warren
Area 469 - Warrenton R-3
Rooms
Basement 8 ft + Pour, Bathroom, Concrete, Egress Window, Partially Finished, Sleeping Area, Walk-Out Access
Main Level Bedrooms 2
Interior
Interior Features Beamed Ceilings, Breakfast Bar, Breakfast Room, Ceiling Fan(s), Central Vacuum, Entrance Foyer, High Ceilings, High Speed Internet, Kitchen Island, Open Floorplan, Pantry, Separate Dining, Solid Surface Countertop(s), Vaulted Ceiling(s)
Heating Electric
Cooling Central Air, Electric
Flooring Carpet, Luxury Vinyl, Vinyl
Fireplaces Number 1
Fireplaces Type Great Room, Masonry, Wood Burning
Fireplace Y
Appliance Electric Cooktop, Dishwasher, Disposal, Dryer, Humidifier, Microwave, Electric Oven, Electric Range, Refrigerator, Trash Compactor, Washer, Electric Water Heater
Laundry Electric Dryer Hookup, Laundry Room, Main Level
Exterior
Parking Features true
Garage Spaces 2.0
Fence Partial, Wood
Utilities Available Electricity Available
Amenities Available Lake, Picnic Area
View Y/N No
Roof Type Shingle
Private Pool false
Building
Lot Description Adjoins Wooded Area, Suitable for Horses, Wooded
Story 1
Sewer Septic Tank
Water Well
Level or Stories One
Structure Type Frame,Wood Siding
Schools
Elementary Schools Warrior Ridge Elem.
Middle Schools Black Hawk Middle
High Schools Warrenton High
School District Warren Co. R-Iii
Others
HOA Fee Include Maintenance Parking/Roads,Trash
Ownership Private
Acceptable Financing Cash, Conventional, Other
Listing Terms Cash, Conventional, Other
Special Listing Condition Standard
Nearby Locations
"My job is to find and attract mastery-based agents to the office, protect the culture, and make sure everyone is happy! "