




4 Beds
4 Baths
4,071 SqFt
4 Beds
4 Baths
4,071 SqFt
Key Details
Property Type Single Family Home
Sub Type Single Family Residence
Listing Status Active
Purchase Type For Sale
Square Footage 4,071 sqft
Price per Sqft $184
Subdivision Windsor Place #4
MLS Listing ID 26054489
Style Ranch
Bedrooms 4
Full Baths 3
Half Baths 1
HOA Fees $500/ann
Year Built 1998
Annual Tax Amount $6,531
Lot Size 0.580 Acres
Acres 0.58
Lot Dimensions 25134
Property Sub-Type Single Family Residence
Property Description
Welcome to your own private retreat in the heart of Cottleville — in a golf cart community! This beautifully updated ranch offers more than 4,000 square feet of finished living space, 4+ bedrooms, 3.5 baths, an incredible finished lower level, oversized 3-car garage, and a backyard oasis complete with an in-ground pool. The work has been done — all that's left to do is move in and enjoy!
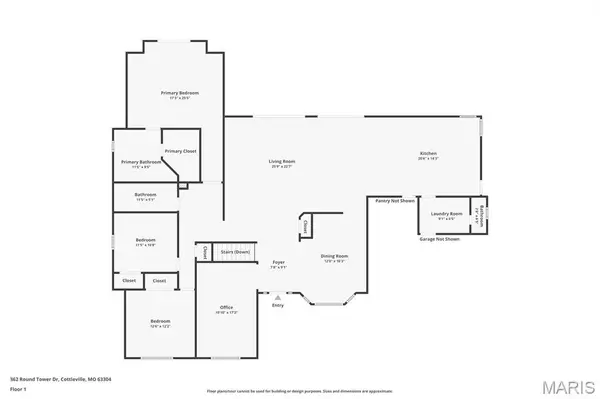
The heart of the home is the impressive open-concept main level, designed for both everyday living and entertaining. The spacious kitchen features a show-stopping 9-foot center island, two sinks, granite and quartz countertops, and an effortless flow into the dining and living areas. Vaulted ceilings, a gas fireplace, and abundant natural light create a warm, open space perfect for everything from quiet nights at home to a house full of guests.
The primary suite feels like a retreat of its own, featuring a custom walk-in closet, direct access to the backyard, and a luxurious ensuite bath with a frameless glass double shower and body jets. A sun-filled bonus room offers even more flexibility and would make the perfect home office, reading room, sitting area, or quiet escape.
Downstairs, the finished lower level adds even more room to spread out. You'll find another spacious bedroom suite with a custom shower and large walk-in closet, additional sleeping or office space, a wet bar with wine refrigerator, recreation space, and a dedicated workout area. And when it comes to entertaining, this house is ready — the seller is willing to leave the pool table, foosball table, lower-level sofa, three mounted lower-level televisions, garage and outdoor televisions, plus patio, pool and front porch furniture.
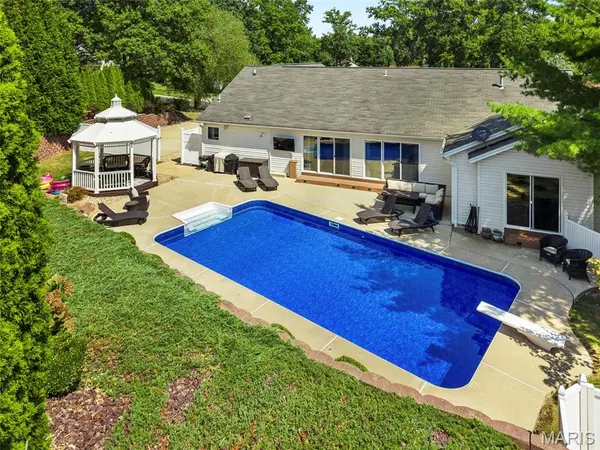
Then step outside to the space that truly sets this home apart. The private backyard is made for summer days and unforgettable nights, with an in-ground pool and diving board, Sonos sound system, outdoor television, and plenty of space to relax or entertain. The pool has been extensively updated, including a new liner and pump in 2026, heater in 2025, and sand filter and diving board in 2024 — giving you all the fun without the worry of older equipment.
Professional landscaping, irrigation, and exterior lighting complete the outdoor setting, while the oversized 3-car garage with epoxy floors provides plenty of room for vehicles, storage, and toys.
And there's even more peace of mind: a brand-new water heater was just installed, and a new roof with architectural shingles will be installed prior to closing
Location
State MO
County St. Charles
Area 412 - Francis Howell Cntrl
Rooms
Basement Bathroom, Concrete, Exterior Entry, Full, Sleeping Area, Storage Space, Walk-Out Access
Main Level Bedrooms 3
Interior
Heating Forced Air, Natural Gas
Cooling Central Air
Flooring Carpet, Ceramic Tile
Fireplaces Number 1
Fireplace Y
Exterior
Exterior Feature Balcony, Lighting, Private Yard
Parking Features true
Garage Spaces 3.0
Fence Back Yard, Vinyl
Pool Diving Board, Electric Heat, Fenced, In Ground, Liner
Utilities Available Electricity Connected, Natural Gas Connected, Sewer Connected, Water Connected
Amenities Available Other
View Y/N Yes
View Pool
Private Pool true
Building
Lot Description Back Yard, Front Yard, Landscaped
Story 1
Sewer Public Sewer
Water Public
Level or Stories One
Structure Type Brick,Vinyl Siding
Schools
Elementary Schools Warren Elem.
Middle Schools Saeger Middle
High Schools Francis Howell Central High
School District Francis Howell R-Iii
Others
HOA Fee Include Common Area Maintenance,Other
Acceptable Financing Cash, Conventional, FHA, VA Loan
Listing Terms Cash, Conventional, FHA, VA Loan
Special Listing Condition Standard
Virtual Tour https://www.zillow.com/view-imx/85e19bfc-6a03-4acb-88d1-c3f51b23592c?wl=true&setAttribution=mls&initialViewType=pano
Nearby Locations
"My job is to find and attract mastery-based agents to the office, protect the culture, and make sure everyone is happy! "