




4 Beds
3 Baths
2,801 SqFt
4 Beds
3 Baths
2,801 SqFt
Key Details
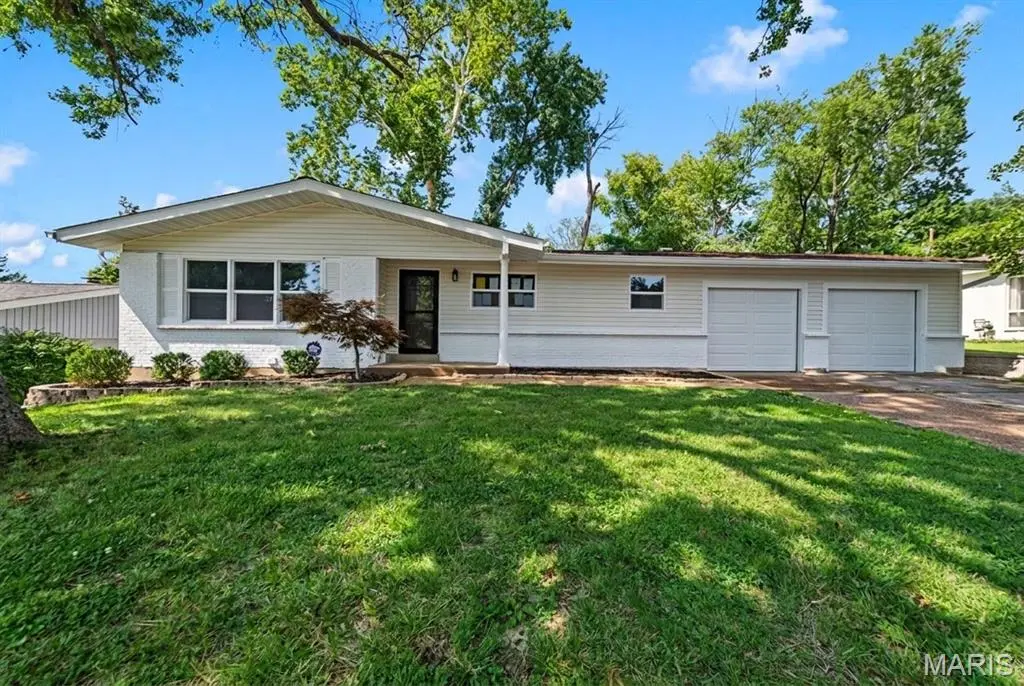
Property Type Single Family Home
Sub Type Single Family Residence
Listing Status Coming Soon
Purchase Type For Sale
Square Footage 2,801 sqft
Price per Sqft $178
Subdivision Tempo 2
MLS Listing ID 26054826
Style Ranch
Bedrooms 4
Full Baths 3
HOA Fees $50/ann
Year Built 1962
Annual Tax Amount $3,557
Lot Size 10,001 Sqft
Acres 0.2296
Lot Dimensions 80X125X80X125
Property Sub-Type Single Family Residence
Property Description
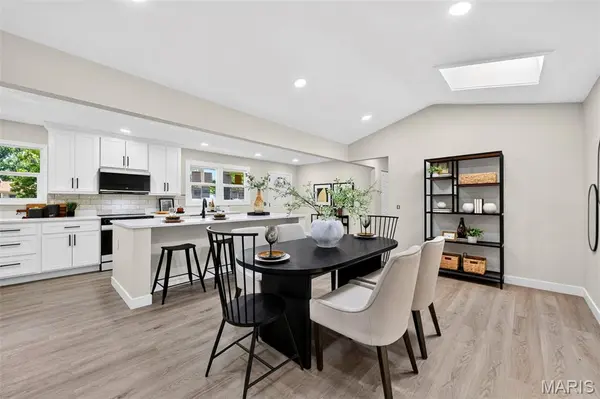
Inside, the living spaces are anchored by a warm, inviting fireplace featuring a custom new mantle, creating a natural gathering point for quiet evenings. The kitchen serves as the active center of the house, outfitted with crisp quartz countertops and a full suite of new appliances—a cook's kitchen, and an entertainer's dream. Crown molding and fresh trim frame the rooms, while a sliding glass door pulls in natural light and offers an easy transition out to the concrete patio, perfect for weekend cookouts or slow mornings overlooking the deep backyard.
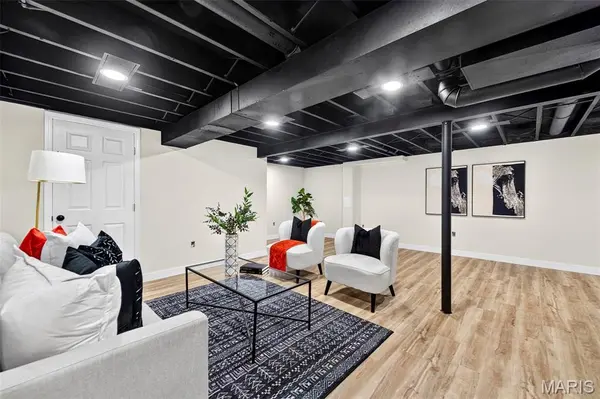
With four bedrooms, there is plenty of room for a growing household or dedicated work-from-home spaces. The bathrooms have been entirely reworked with new vanities, modern fixtures, and custom tile work, including a beautifully finished master shower. Downstairs, the newly finished lower level expands the home's footprint significantly. Complete with fresh flooring, a dedicated bedroom, and a full bathroom, this flexible space easily shifts from a lively game room to a private retreat for overnight guests.
Location
State MO
County St. Louis
Area 166 - Parkway North
Rooms
Basement Partially Finished, Full
Main Level Bedrooms 3
Interior
Interior Features Ceiling Fan(s), Double Vanity, Open Floorplan, Vaulted Ceiling(s)
Heating Forced Air, Natural Gas
Cooling Central Air
Flooring Luxury Vinyl
Fireplaces Number 1
Fireplaces Type Wood Burning
Fireplace Y
Appliance Dishwasher, Microwave, Electric Range, Refrigerator
Laundry Main Level
Exterior
Parking Features true
Garage Spaces 2.0
Fence None
Utilities Available Electricity Available, Natural Gas Available, Sewer Available, Water Available
Amenities Available None
View Y/N No
Roof Type Architectural Shingle
Private Pool false
Building
Lot Description Back Yard, Level, Some Trees
Story 1
Sewer Public Sewer
Water Public
Level or Stories One
Structure Type Brick Veneer,Vinyl Siding
Schools
Elementary Schools Ross Elem.
Middle Schools Northeast Middle
High Schools Parkway North High
School District Parkway C-2
Others
HOA Fee Include Other
Ownership Private
Acceptable Financing 1031 Exchange, Cash, Conventional, FHA, VA Loan
Listing Terms 1031 Exchange, Cash, Conventional, FHA, VA Loan
Special Listing Condition Standard
Nearby Locations
"My job is to find and attract mastery-based agents to the office, protect the culture, and make sure everyone is happy! "