

4 Schon Ct., Glen Carbon, IL 62034
REQUEST A TOUR If you would like to see this home without being there in person, select the "Virtual Tour" option and your agent will contact you to discuss available opportunities.
In-PersonVirtual Tour
$ 789,000
Est. payment | /mo

5 Beds

4 Baths

3,593 SqFt


Save
$ 789,000
Est. payment | /mo
Save

5 Beds

4 Baths

3,593 SqFt

Key Details

Property Type Single Family Home

Sub Type Single Family Residence

Listing Status Active

Purchase Type For Sale

Square Footage 3,593 sqft

Price per Sqft $219

Subdivision Hidden Hills

MLS Listing ID 26055018

Style Contemporary

Bedrooms 5

Full Baths 3

Half Baths 1

HOA Fees $300/ann

Year Built 2026

Annual Tax Amount $18

Lot Size 0.366 Acres

Acres 0.366

Property Sub-Type Single Family Residence

Property Description

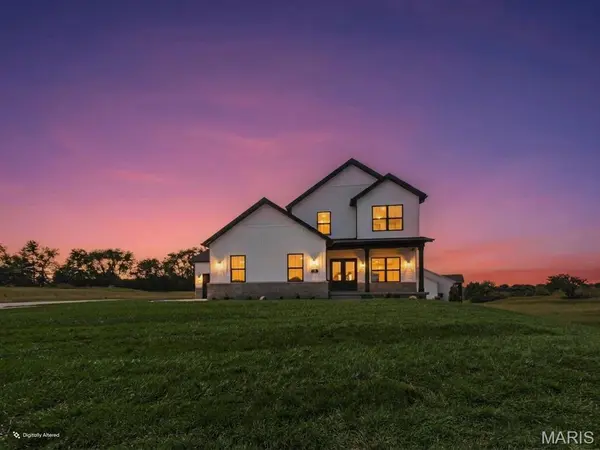
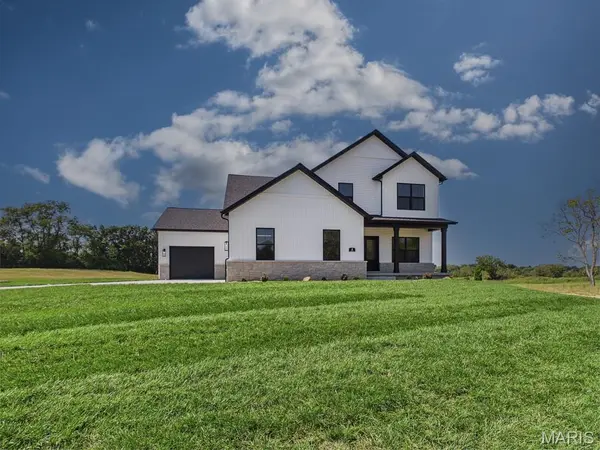
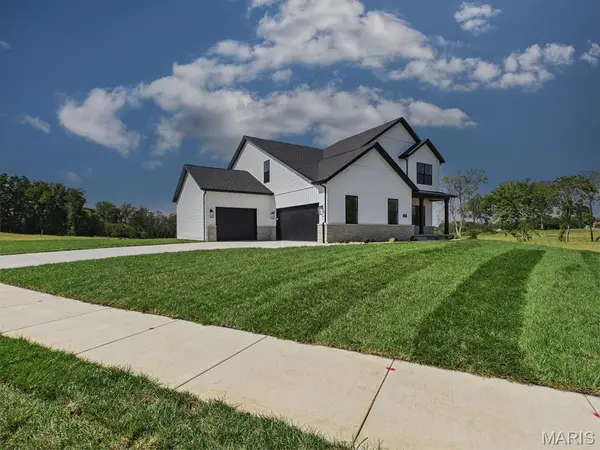
Quality, location, space, and style—this beautiful home truly has it all! Welcome home to this gorgeous 5-bedroom, 4-bath, two-story home nestled on a spacious corner lot in Glen Carbon's desirable Hidden Hills Subdivision. Built with the quality craftsmanship and impressive upgrades Spencer Homes is known for, this exceptional home offers a thoughtfully designed floor plan filled with style, comfort, and functionality. Step inside to a light and bright open floor plan adorned with beautiful luxury vinyl plank flooring throughout the main level. The custom kitchen serves as the heart of the home and flows seamlessly into the inviting great room featuring a cozy fireplace—perfect for everyday living and entertaining. A versatile main-floor flex room provides the ideal space for a home office, playroom, sitting room, or whatever best fits your lifestyle. Upstairs, you'll find four spacious bedrooms, including an impressive primary suite complete with a luxurious, spa-like en-suite—the perfect place to unwind at the end of the day. Three additional generously sized bedrooms provide ample space, while the thoughtfully located upper-level laundry adds everyday convenience. The finished lower level expands your living space even further with a spacious family/recreation room (plumbed for future bar area), fifth bedroom, full bath, and ample storage. Outside, you will find an impressive-sized lot w/ professional landscaping, a fully sodded yard w/an irrigation system & a covered back patio. Enjoy all that Hidden Hills has to offer, including a planned MCT Bike Trail access point right within the neighborhood, making walking, biking, and outdoor recreation even more convenient. Just minutes from shopping, schools, restaurants, and Parks - plus easy access to major commuting routes.

Location

State IL

County Madison

Rooms

Basement 9 ft + Pour, Egress Window, Partially Finished, Full, Sleeping Area, Sump Pump

Interior

Interior Features Ceiling Fan(s), Custom Cabinetry, Double Vanity, Kitchen Island, Open Floorplan, Recessed Lighting, Separate Dining, Separate Shower, Shower, Solid Surface Countertop(s), Walk-In Closet(s), Walk-In Pantry

Heating Forced Air

Cooling Central Air

Fireplaces Number 1

Fireplaces Type Great Room

Fireplace Y

Appliance Stainless Steel Appliance(s), Dishwasher, Disposal, Microwave, Gas Range, Water Heater

Laundry 2nd Floor, Laundry Room

Exterior

Parking Features true

Garage Spaces 3.0

Utilities Available Electricity Connected, Natural Gas Connected, Sewer Connected, Water Connected

View Y/N No

Private Pool false

Building

Lot Description Corner Lot, Near Park

Story 2

Builder Name Spencer Homes

Sewer Public Sewer

Water Public

Level or Stories Two

Structure Type Stone,Vinyl Siding

Schools

Elementary Schools Edwardsville Dist 7

Middle Schools Edwardsville Dist 7

High Schools Edwardsville

School District Edwardsville Dist 7

Others

Acceptable Financing Cash, Conventional, FHA, VA Loan

Listing Terms Cash, Conventional, FHA, VA Loan

Special Listing Condition Standard

Listed by Kathy &Randy Malawy • RE/MAX Alliance

Nearby Locations

Elizabeth Gregory

"My job is to find and attract mastery-based agents to the office, protect the culture, and make sure everyone is happy! "

+1(660) 285-5423

elizabeth@gregorylandgroup.com

115 W Washington Street Kirksville, MO, 63501

GET MORE INFORMATION

Name
Phone*
Message

I agree to be contacted by Gregory Land Group, LLC via call, email, and text for real estate services. To opt out, you can reply “STOP” at any time or reply “HELP” for assistance. You can also click the unsubscribe link in emails.


We use SMS to confirm appointments, send reminders, and notify clients of schedule updates or important changes. Message and data rates may apply. Message frequency may vary.


Carriers are not liable for delayed or undelivered messages.


For more information on how your data is handled, please review our Privacy Policy here: https://www.gregorylandgroup.com/site/privacy-terms

We use SMS to confirm appointments, send reminders, and notify clients of schedule updates or important changes.


You can cancel the SMS service at any time by texting “STOP.” After you send “STOP,” we will confirm that you have been unsubscribed. After that, you will no longer receive SMS messages from us.


If you want to join again, simply sign up as you did the first time, and we will resume sending SMS messages.


If you are experiencing issues with the messaging program, you can reply with “HELP” for assistance or contact us directly at elizabeth@gregorylandgroup.com.


Carriers are not liable for delayed or undelivered messages.


Message and data rates may apply for any messages sent to you from us and to us from you. Message frequency may vary. For questions about your text or data plan, please contact your wireless provider.


If you have any questions regarding privacy, please review our Privacy Policy here:

https://www.gregorylandgroup.com/site/privacy-terms

Go tour this home

4 Schon Ct.