




5 Beds
4 Baths
3,914 SqFt
5 Beds
4 Baths
3,914 SqFt
Open House
Sun Oct 04, 1:00pm - 3:00pm
Key Details
Property Type Single Family Home
Sub Type Single Family Residence
Listing Status Active
Purchase Type For Sale
Square Footage 3,914 sqft
Price per Sqft $134
Subdivision Foxborough Estate #2
MLS Listing ID 26055557
Style Traditional
Bedrooms 5
Full Baths 3
Half Baths 1
HOA Fees $375/ann
Year Built 1988
Annual Tax Amount $5,027
Lot Size 10,890 Sqft
Acres 0.25
Property Sub-Type Single Family Residence
Property Description
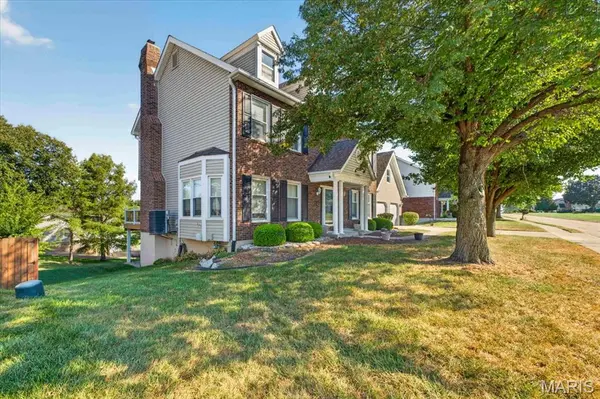
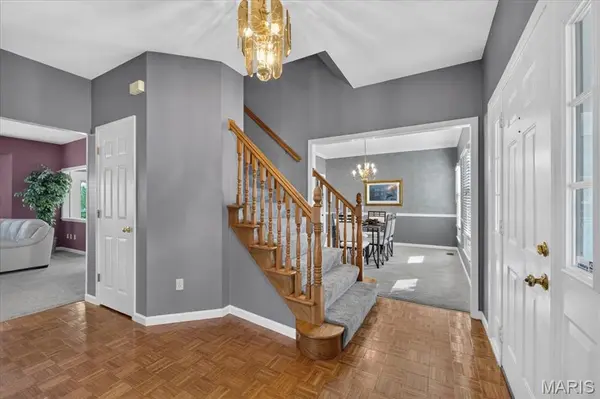
Welcome home to this impressive two-story offering nearly 4,000 sq. ft. of living space, 5 bedrooms, 3.5 baths, and room for everyone! Located in a beautiful St. Charles development with sidewalks throughout, this home combines a fantastic location, generous living spaces, thoughtful updates, and wonderful indoor/outdoor entertaining areas.
Step inside and immediately appreciate the 10-foot ceilings on both the main and second floors, creating a bright, open and spacious feel throughout the home. The main level features a large updated eat-in kitchen with beautiful newer cabinetry, solid-surface countertops, stainless steel appliances, and luxury vinyl plank flooring. The kitchen opens to the family room featuring a cozy wood-burning fireplace, while French doors from the breakfast area lead to the expansive maintenance-free deck spanning much of the back of the home.
A separate formal dining room is perfect for holidays and entertaining, while the formal living room/den provides flexible space for a home office or additional sitting area. A beautiful bay window overlooks the deck and backyard. Main-floor laundry and a convenient half bath complete this level.
Upstairs you'll find plenty of room for a large household with five spacious bedrooms and two full baths. Three of the five bedrooms feature large walk-in closets! The primary suite offers a coffered ceiling, large walk-in closet, and private bath with double vanity, sunken tub, stand-up shower, linen closet, and a large skylight providing an abundance of natural light. The second full bath upstairs has also been recently updated.
The finished lower level adds even more living and entertaining space with a family room, game room, full bath with stand-up shower, and additional sleeping area. The pool table is negotiable and could remain with the home. A full egress window and double walkout provide plenty of natural light and easy access to the beautiful covered patio.
Outside, enjoy the expansive deck, covered patio, and a backyard accented by several mature trees, including a gorgeous weeping willow that adds character and charm to the setting.
This spacious home has been professionally cleaned and is ready for its new owners. With nearly 4,000 sq. ft., five bedrooms, multiple living and entertaining spaces, a finished walkout lower level, and a fantastic St. Charles location, this one offers an incredible amount of space and versatility!
Location
State MO
County St. Charles
Area 403 - St. Charles
Rooms
Basement 9 ft + Pour, Bathroom, Egress Window, Partially Finished, Full, Sleeping Area, Walk-Out Access
Interior
Heating Forced Air, Natural Gas
Cooling Ceiling Fan(s), Central Air
Fireplaces Number 1
Fireplace Y
Exterior
Parking Features true
Garage Spaces 2.0
Utilities Available Cable Connected, Electricity Connected, Natural Gas Connected, Sewer Connected, Water Connected
Amenities Available None
View Y/N No
Building
Lot Description Other
Story 2
Sewer Public Sewer
Water Public
Level or Stories Two
Structure Type Brick,Vinyl Siding
Schools
Elementary Schools Harris Elem.
Middle Schools Jefferson / Hardin
High Schools St. Charles West High
School District St. Charles R-Vi
Others
HOA Fee Include Common Area Maintenance
Acceptable Financing Cash, Conventional, FHA, VA Loan
Listing Terms Cash, Conventional, FHA, VA Loan
Special Listing Condition Standard
Nearby Locations
"My job is to find and attract mastery-based agents to the office, protect the culture, and make sure everyone is happy! "