
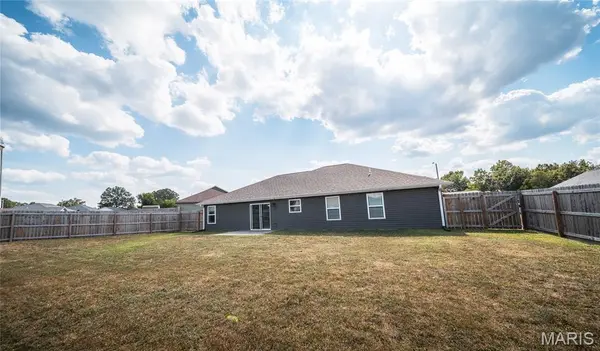

133 La Vista DR, Waynesville, MO 65583
REQUEST A TOUR If you would like to see this home without being there in person, select the "Virtual Tour" option and your agent will contact you to discuss available opportunities.
In-PersonVirtual Tour
$ 299,900
Est. payment | /mo

3 Beds

2 Baths

1,602 SqFt


$ 299,900
Est. payment | /mo

3 Beds

2 Baths

1,602 SqFt

Key Details

Property Type Single Family Home

Sub Type Single Family Residence

Listing Status Active

Purchase Type For Sale

Square Footage 1,602 sqft

Price per Sqft $187

Subdivision Summit Pass Sub

MLS Listing ID 26039865

Style Ranch,Traditional

Bedrooms 3

Full Baths 2

Year Built 2023

Annual Tax Amount $1,350

Lot Size 0.410 Acres

Acres 0.41

Property Sub-Type Single Family Residence

Property Description

Welcome home to modern comfort, easy living, and a space that has been exceptionally well cared for! Just three years old, this beautiful 3-bedroom, 2-bathroom home offers a fresh, move-in-ready feel with a thoughtfully designed open floor plan perfect for both everyday life and entertaining. Step inside to find luxury vinyl plank flooring flowing throughout the home, creating a clean and cohesive look that's as stylish as it is easy to maintain. The spacious kitchen serves as the heart of the home, featuring stainless steel appliances, plenty of room for meal prep, and an open connection to the main living area so you can stay part of the conversation while cooking or hosting. The primary suite offers a comfortable retreat at the end of the day, complete with a spacious private bathroom featuring dual sinks and a large walk-in shower. Two additional bedrooms provide flexibility for family, guests, a home office, or hobby space. Outside, enjoy your morning coffee from the covered front porch or take advantage of the large, flat lot and fenced backyard—ideal for outdoor entertaining, gardening, pets, or simply enjoying some extra room to spread out. The flat driveway adds even more everyday convenience. With newer construction, a functional layout, modern finishes, and pride of ownership throughout, this home is ready for its next chapter. Schedule your private showing today and see why this well-maintained property could be the perfect place to call home!

Location

State MO

County Pulaski

Area 813 - Waynesville

Rooms

Main Level Bedrooms 3

Interior

Interior Features Ceiling Fan(s), Double Vanity, Eat-in Kitchen, Granite Counters, High Ceilings, High Speed Internet, Kitchen/Dining Room Combo, Lever Faucets, Open Floorplan, Pantry, Recessed Lighting, Shower, Vaulted Ceiling(s), Walk-In Closet(s)

Heating Electric, Heat Pump

Cooling Ceiling Fan(s), Central Air, Electric

Flooring Luxury Vinyl

Fireplace N

Appliance Stainless Steel Appliance(s), Dishwasher, Disposal, Microwave, Electric Oven, Electric Range, Refrigerator, Electric Water Heater

Laundry Laundry Room

Exterior

Parking Features true

Garage Spaces 2.0

Fence Back Yard, Wood

Utilities Available Underground Utilities

View Y/N No

Building

Lot Description Back Yard, Level

Story 1

Sewer Public Sewer

Water Public

Level or Stories One

Structure Type Stone Veneer,Vinyl Siding

Schools

Elementary Schools Waynesville R-Vi

Middle Schools Waynesville Middle

High Schools Waynesville Sr. High

School District Waynesville R-Vi

Others

Acceptable Financing Cash, Conventional, FHA, Other, USDA, VA Loan

Listing Terms Cash, Conventional, FHA, Other, USDA, VA Loan

Special Listing Condition Standard

Virtual Tour https://vimeo.com/1222157380?share=copy&fl=sv&fe=ci

Listed by Ryan Reagan • EXP Realty LLC

Nearby Locations

Elizabeth Gregory

"My job is to find and attract mastery-based agents to the office, protect the culture, and make sure everyone is happy! "

+1(660) 285-5423

elizabeth@gregorylandgroup.com

115 W Washington Street Kirksville, MO, 63501

GET MORE INFORMATION

Name
Phone*
Message

I agree to be contacted by Gregory Land Group, LLC via call, email, and text for real estate services. To opt out, you can reply “STOP” at any time or reply “HELP” for assistance. You can also click the unsubscribe link in emails.


We use SMS to confirm appointments, send reminders, and notify clients of schedule updates or important changes. Message and data rates may apply. Message frequency may vary.


Carriers are not liable for delayed or undelivered messages.


For more information on how your data is handled, please review our Privacy Policy here: https://www.gregorylandgroup.com/site/privacy-terms

We use SMS to confirm appointments, send reminders, and notify clients of schedule updates or important changes.


You can cancel the SMS service at any time by texting “STOP.” After you send “STOP,” we will confirm that you have been unsubscribed. After that, you will no longer receive SMS messages from us.


If you want to join again, simply sign up as you did the first time, and we will resume sending SMS messages.


If you are experiencing issues with the messaging program, you can reply with “HELP” for assistance or contact us directly at elizabeth@gregorylandgroup.com.


Carriers are not liable for delayed or undelivered messages.


Message and data rates may apply for any messages sent to you from us and to us from you. Message frequency may vary. For questions about your text or data plan, please contact your wireless provider.


If you have any questions regarding privacy, please review our Privacy Policy here:

https://www.gregorylandgroup.com/site/privacy-terms

Go tour this home

133 La Vista DR