



4 Beds
2 Baths
1,680 SqFt
4 Beds
2 Baths
1,680 SqFt
Key Details
Property Type Single Family Home
Sub Type Single Family Residence
Listing Status Active
Purchase Type For Sale
Square Footage 1,680 sqft
Price per Sqft $223
MLS Listing ID 26053164
Style Ranch
Bedrooms 4
Full Baths 1
Half Baths 1
Year Built 1980
Annual Tax Amount $1,250
Lot Size 3.450 Acres
Acres 3.45
Property Sub-Type Single Family Residence
Property Description
The ranch home offers a split-bedroom floor plan with a full concrete walk-up lower-level, and spacious 23x28 attached two-car garage. The partially finished lower-level adds valuable versatility with a bonus shower-room and a second kitchen, suitable for entertaining or creating additional living space. Unfinished lower-level area holds a water softener, water heater, sump pump, storage shelving, and updated air handler. The air conditioner was updated and the air handler has capability of adding a heating element to make a full central air system. The current owners used an exterior wood burning furnace to heat the home, which is why the element wasn't added at the time of the update. There is also functional baseboard heating throughout the house.
On the main floor, you will find two bedrooms on each end of the house, with bathrooms centralized. The main kitchen boast custom oak cabinetry with updated laminate countertops, a generously sized walk-in pantry/laundry room combo, and a rear exterior door that opens to a concrete patio, convenient for outdoor cooking and entertaining. Multiple closets throughout the home provide plenty of space for everyday organization, including coat closets by both front entrance and garage entry, a centralized storage closet off the living room, and a spacious linen closet located at the end of the hallway between two bedrooms.
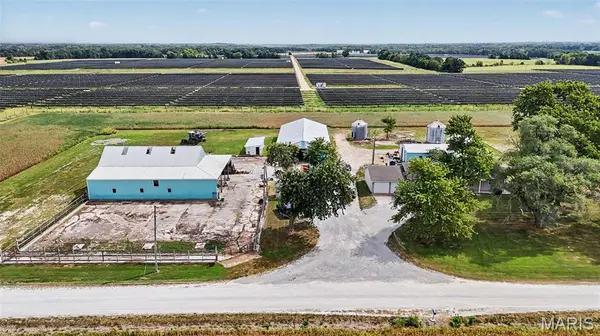
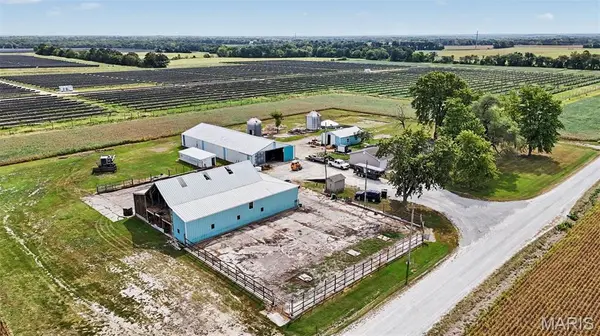
Located just 10 +/- minutes from town, this property offers unrestricted acreage, multiple outer-buildings, and an excellent opportunity for a buyer seeking a property with room to make updates and add personal touches.
Location
State MO
County Warren
Area 469 - Warrenton R-3
Rooms
Basement Partially Finished
Main Level Bedrooms 4
Interior
Heating Baseboard
Cooling Central Air, Electric
Fireplace N
Appliance Dishwasher
Exterior
Parking Features true
Utilities Available Electricity Connected
View Y/N No
Building
Lot Description Agricultural, Level
Story 1
Sewer Septic Tank
Water Well
Level or Stories One
Structure Type Vinyl Siding
Schools
Elementary Schools Daniel Boone Elem.
Middle Schools Black Hawk Middle
High Schools Warrenton High
School District Warren Co. R-Iii
Others
Acceptable Financing Cash, Conventional
Listing Terms Cash, Conventional
Special Listing Condition Standard
Nearby Locations
"My job is to find and attract mastery-based agents to the office, protect the culture, and make sure everyone is happy! "