

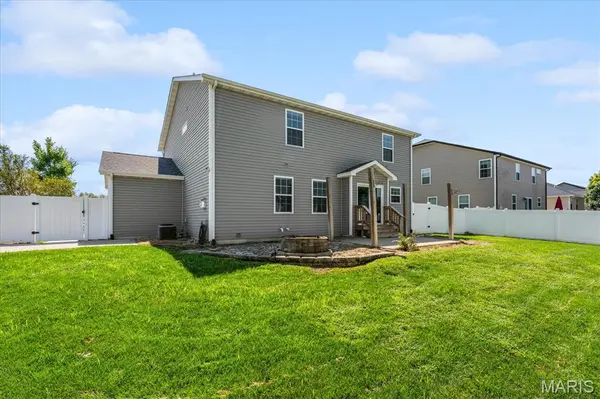


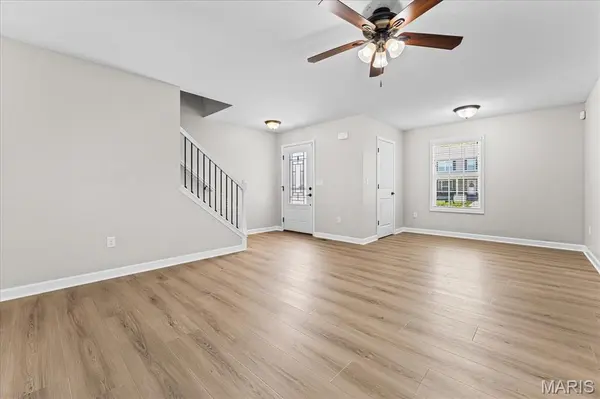


5 Beds
4 Baths
3,146 SqFt
5 Beds
4 Baths
3,146 SqFt
Key Details
Property Type Single Family Home
Sub Type Single Family Residence
Listing Status Active
Purchase Type For Sale
Square Footage 3,146 sqft
Price per Sqft $144
Subdivision Milburn Estates 1St Add
MLS Listing ID 26046087
Style Other
Bedrooms 5
Full Baths 3
Half Baths 1
HOA Fees $250/ann
Year Built 2018
Annual Tax Amount $8,999
Lot Size 10,890 Sqft
Acres 0.25
Property Sub-Type Single Family Residence
Property Description
FINANCING / SELLER CONCESSION DISCLAIMER: Any advertised rate buydown or payment scenario is a hypothetical sample based on a 1-point structure under current market conditions and is for illustrative purposes only. Sample financing scenarios are provided for informational purposes only. Rates fluctuate daily and are dependent upon the individual buyer's financial profile, credit history, loan program, and lender approval; not all buyers will qualify. All seller concessions are strictly subject to the maximum allowable contribution limits set by the buyer's chosen loan program. The listing brokerage and Seller do not guarantee rate locks, loan approvals, interest rates, payment amounts, or specific financing terms. Buyers should consult a licensed mortgage professional for official Loan Estimates and to determine their eligibility. All concessions and fees are negotiable and must be explicitly stated in the executed purchase contract to be binding.
Location
State IL
County St. Clair
Rooms
Basement Bathroom, Partially Finished, Full, Sleeping Area, Storage Space
Interior
Heating Forced Air
Cooling Central Air
Fireplaces Number 1
Fireplaces Type Family Room
Fireplace Y
Appliance Dishwasher, Disposal, Microwave, Range
Exterior
Parking Features true
Garage Spaces 3.0
Fence Back Yard
Utilities Available Electricity Connected, Sewer Connected, Water Connected
Amenities Available Association Management, Common Ground
View Y/N No
Building
Lot Description Corner Lot, Level
Story 2
Sewer Public Sewer
Water Public
Level or Stories Two
Structure Type Brick,Vinyl Siding
Schools
Elementary Schools Ofallon Dist 90
Middle Schools Ofallon Dist 90
High Schools Ofallon
School District O Fallon Dist 90
Others
HOA Fee Include Common Area Maintenance
Acceptable Financing Cash, Conventional, FHA, Other, VA Loan
Listing Terms Cash, Conventional, FHA, Other, VA Loan
Special Listing Condition Standard
Virtual Tour https://1drv.ms/v/c/d839607970dc3d31/IQCA_4cyPizlRKY60ItrEDJGAb5pSH_0Kjl5H_LevDQ99Eg?e=az9hSO
Nearby Locations
"My job is to find and attract mastery-based agents to the office, protect the culture, and make sure everyone is happy! "