

683 Willowbrook WAY, O'fallon, IL 62269
REQUEST A TOUR If you would like to see this home without being there in person, select the "Virtual Tour" option and your agent will contact you to discuss available opportunities.
In-PersonVirtual Tour
$ 455,000
Est. payment | /mo

5 Beds

4 Baths

3,146 SqFt


$ 455,000
Est. payment | /mo

5 Beds

4 Baths

3,146 SqFt

Key Details

Property Type Single Family Home

Sub Type Single Family Residence

Listing Status Active

Purchase Type For Sale

Square Footage 3,146 sqft

Price per Sqft $144

Subdivision Milburn Estates 1St Add

MLS Listing ID 26046087

Style Other

Bedrooms 5

Full Baths 3

Half Baths 1

HOA Fees $250/ann

Year Built 2018

Annual Tax Amount $8,999

Lot Size 10,890 Sqft

Acres 0.25

Property Sub-Type Single Family Residence

Property Description

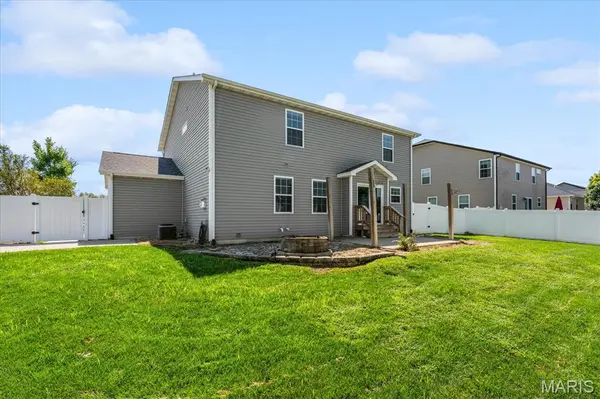
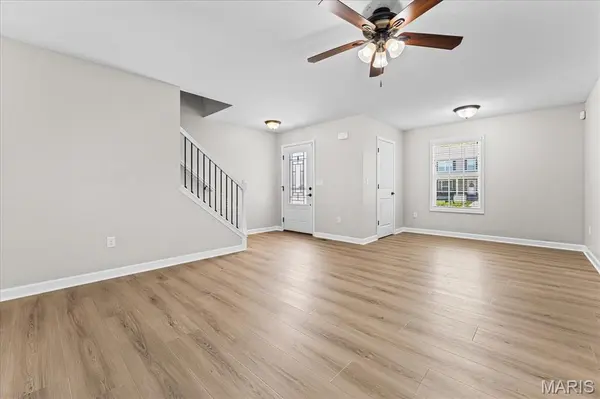
Move-in perfection in Milburn Estates! Top-rated O'Fallon schools (District 90 / O'Fallon Township High School District 204) and convenient commute to Scott Air Force Base (SAFB) make this 5-bedroom, 4-bathroom home an absolute standout. August 2026, the home has been professionally painted nearly throughout the entire home, brand-new 9-inch+ Mohawk luxury vinyl plank (LVP) flooring on the main level installed and brand new carpet and padding installed upstairs - nearly every square foot feels brand new. A covered front porch opens to a bright main-floor flex room/office, updated foyer, coat closet, and half bath. The open-concept kitchen features solid granite countertops, a walk-in pantry, and direct flow into the dining area and spacious family room accented by a custom wood-shiplap corner fireplace. Step out to a private backyard retreat featuring a 6-foot white vinyl privacy fence and a custom built-in fire pit. Upstairs includes a large loft (ideal as a second living space), dedicated laundry room with cabinetry, full hall bath, and three large secondary bedrooms. The oversized primary suite boasts an en suite bath with tile floors, an adult-height double vanity, a jetted soaking tub, a separate glass-door shower with built-in bench, and an expansive walk-in closet. The finished basement provides a third family room, flexible gaming space, private 5th bedroom, full guest bath, and deep unfinished storage. Complete with an oversized 3-car garage, flat driveway with basketball hoop, and convenient access to Interstate 64 (I-64), Downtown O'Fallon, local shopping, and dining.

FINANCING / SELLER CONCESSION DISCLAIMER: Any advertised rate buydown or payment scenario is a hypothetical sample based on a 1-point structure under current market conditions and is for illustrative purposes only. Sample financing scenarios are provided for informational purposes only. Rates fluctuate daily and are dependent upon the individual buyer's financial profile, credit history, loan program, and lender approval; not all buyers will qualify. All seller concessions are strictly subject to the maximum allowable contribution limits set by the buyer's chosen loan program. The listing brokerage and Seller do not guarantee rate locks, loan approvals, interest rates, payment amounts, or specific financing terms. Buyers should consult a licensed mortgage professional for official Loan Estimates and to determine their eligibility. All concessions and fees are negotiable and must be explicitly stated in the executed purchase contract to be binding.

Location

State IL

County St. Clair

Rooms

Basement Bathroom, Partially Finished, Full, Sleeping Area, Storage Space

Interior

Heating Forced Air

Cooling Central Air

Fireplaces Number 1

Fireplaces Type Family Room

Fireplace Y

Appliance Dishwasher, Disposal, Microwave, Range

Exterior

Parking Features true

Garage Spaces 3.0

Fence Back Yard

Utilities Available Electricity Connected, Sewer Connected, Water Connected

Amenities Available Association Management, Common Ground

View Y/N No

Building

Lot Description Corner Lot, Level

Story 2

Sewer Public Sewer

Water Public

Level or Stories Two

Structure Type Brick,Vinyl Siding

Schools

Elementary Schools Ofallon Dist 90

Middle Schools Ofallon Dist 90

High Schools Ofallon

School District O Fallon Dist 90

Others

HOA Fee Include Common Area Maintenance

Acceptable Financing Cash, Conventional, FHA, Other, VA Loan

Listing Terms Cash, Conventional, FHA, Other, VA Loan

Special Listing Condition Standard

Virtual Tour https://1drv.ms/v/c/d839607970dc3d31/IQCA_4cyPizlRKY60ItrEDJGAb5pSH_0Kjl5H_LevDQ99Eg?e=az9hSO

Listed by Rob Cole • Judy Dempcy Homes Powered by KW Pinnacle

Nearby Locations

Elizabeth Gregory

"My job is to find and attract mastery-based agents to the office, protect the culture, and make sure everyone is happy! "

+1(660) 285-5423

elizabeth@gregorylandgroup.com

115 W Washington Street Kirksville, MO, 63501

GET MORE INFORMATION

Name
Phone*
Message

I agree to be contacted by Gregory Land Group, LLC via call, email, and text for real estate services. To opt out, you can reply “STOP” at any time or reply “HELP” for assistance. You can also click the unsubscribe link in emails.


We use SMS to confirm appointments, send reminders, and notify clients of schedule updates or important changes. Message and data rates may apply. Message frequency may vary.


Carriers are not liable for delayed or undelivered messages.


For more information on how your data is handled, please review our Privacy Policy here: https://www.gregorylandgroup.com/site/privacy-terms

We use SMS to confirm appointments, send reminders, and notify clients of schedule updates or important changes.


You can cancel the SMS service at any time by texting “STOP.” After you send “STOP,” we will confirm that you have been unsubscribed. After that, you will no longer receive SMS messages from us.


If you want to join again, simply sign up as you did the first time, and we will resume sending SMS messages.


If you are experiencing issues with the messaging program, you can reply with “HELP” for assistance or contact us directly at elizabeth@gregorylandgroup.com.


Carriers are not liable for delayed or undelivered messages.


Message and data rates may apply for any messages sent to you from us and to us from you. Message frequency may vary. For questions about your text or data plan, please contact your wireless provider.


If you have any questions regarding privacy, please review our Privacy Policy here:

https://www.gregorylandgroup.com/site/privacy-terms

Go tour this home

683 Willowbrook WAY