





3 Beds
1 Bath
1,022 SqFt
3 Beds
1 Bath
1,022 SqFt
Key Details
Property Type Single Family Home
Sub Type Single Family Residence
Listing Status Active
Purchase Type For Sale
Square Footage 1,022 sqft
Price per Sqft $146
Subdivision Strieve
MLS Listing ID 26055531
Style Bungalow
Bedrooms 3
Full Baths 1
Year Built 1931
Annual Tax Amount $1,851
Lot Size 6,960 Sqft
Acres 0.1598
Property Sub-Type Single Family Residence
Property Description
The updated kitchen offers light wood cabinetry, countertops, a gas range, faux-brick accent wall and updated flooring. The main level includes a bedroom with a private deck or balcony, a full bath, and comfortable living and dining spaces. Two additional bedrooms are located upstairs.
A newly repoured front porch extends across the home with a full-length vault room beneath it, offering excellent secure storage and potential for a safe room with the addition of a steel door. The walkout lower level provides even more storage and flexibility.
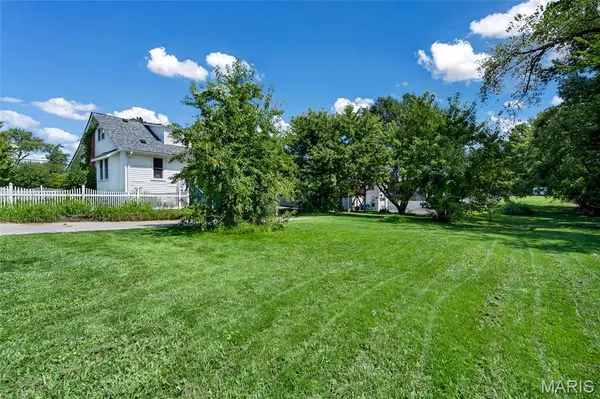
Outside, the corner double lot features a level yard, white picket fence, firepit area and generous off-street parking. The sale includes the adjacent parcel at 2356 Huntington Avenue.
Recent improvements include a new roof in 2025, updated electrical panel in 2021, rebuilt retaining wall, updated kitchen, and new sump pump in 2026. The kitchen refrigerator, washer and dryer are included.
With classic character, flexible space, recent improvements and a rare double-lot setting, this home offers excellent potential for an owner-occupant or investor. Conveniently located near Wild Acres Park, dining, shopping and major roadways.
Location
State MO
County St. Louis
Area 91 - Ritenour
Rooms
Basement Sump Pump, Unfinished, Walk-Out Access
Main Level Bedrooms 1
Interior
Heating Forced Air
Cooling Central Air
Flooring Hardwood, Luxury Vinyl
Fireplaces Number 1
Fireplaces Type Decorative, Living Room
Fireplace Y
Appliance Dryer, Microwave, Electric Oven, Gas Range, Refrigerator, Washer
Exterior
Exterior Feature Balcony, Fire Pit
Parking Features false
Fence Partial, Vinyl
Utilities Available Electricity Connected, Natural Gas Connected, Sewer Connected, Water Connected
View Y/N No
Building
Lot Description Back Yard, Corner Lot, Front Yard, Level, Open Lot
Story 1.5
Sewer Public Sewer
Water Public
Level or Stories One and One Half
Structure Type Vinyl Siding
Schools
Elementary Schools Marion Elem.
Middle Schools Ritenour Middle
High Schools Ritenour Sr. High
School District Ritenour
Others
Ownership Private
Acceptable Financing Cash, Conventional
Listing Terms Cash, Conventional
Special Listing Condition Standard
Nearby Locations
"My job is to find and attract mastery-based agents to the office, protect the culture, and make sure everyone is happy! "