



3 Beds
4 Baths
3,460 SqFt
3 Beds
4 Baths
3,460 SqFt
Key Details
Property Type Single Family Home
Sub Type Single Family Residence
Listing Status Pending
Purchase Type For Sale
Square Footage 3,460 sqft
Price per Sqft $433
Subdivision Sherwood Forest Blks A Thru C & Sherwood
MLS Listing ID 26042909
Style Traditional
Bedrooms 3
Full Baths 3
Half Baths 1
Year Built 1921
Annual Tax Amount $10,340
Lot Size 0.539 Acres
Acres 0.5395
Property Sub-Type Single Family Residence
Property Description
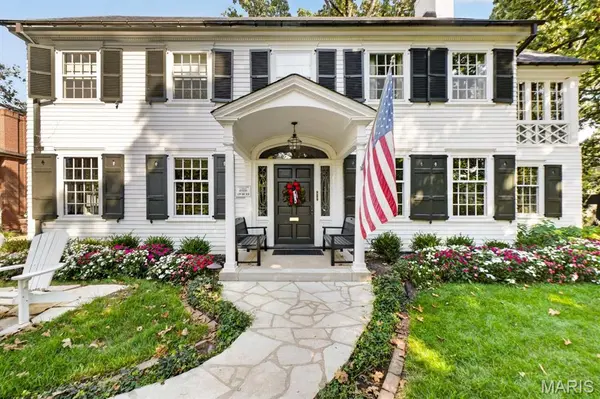
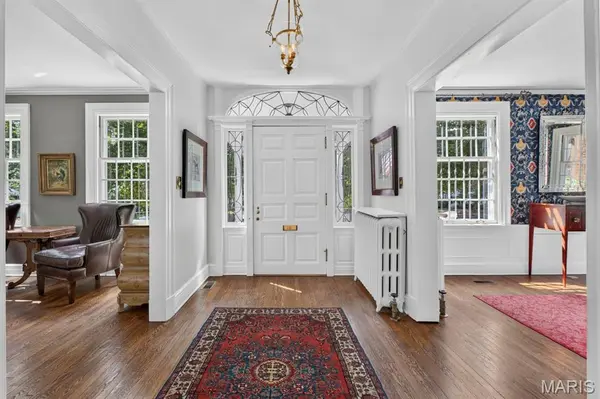
The gracious center hall entry is both stately and welcoming, with a formal dining room to one side and a handsome living room to the other. The living room features beautiful built-in shelving and a striking fireplace, while an adjacent, light-filled sitting room offers the perfect spot to relax or work from home. Doors from the sitting room open directly to the back patio, creating an effortless connection to the outdoors.
From the main hall or through the dining room, you'll find the beautifully appointed kitchen featuring custom cabinetry and upgraded appliances. The kitchen opens naturally to a charming family room designed for both everyday living and entertaining, with a bar area, built-ins and a second fireplace. A door from the family room leads to the idyllic backyard—a wonderful retreat that has hosted countless gatherings and offers plenty of room to play, entertain, relax or simply enjoy the setting. The outdoor space features a spacious patio, beautiful pergola and newer two-car garage.
Upstairs, three spacious bedrooms each enjoy the privacy of their own full bath. The expansive primary suite features a pretty ensuite bath and a separate sitting room, while the secondary bedrooms offer generous space, excellent closets and wonderful privacy.
An unfinished third floor provides abundant storage and an exciting opportunity to create additional recreation space, a home office or even another sleeping area. The clean, crisp unfinished lower level offers even more flexibility for future expansion or storage.
Rich in history, charm and character, this one-of-a-kind home is truly special—an exceptional Webster Groves property in an extraordinary setting.
Location
State MO
County St. Louis
Area 256 - Webster Groves
Rooms
Basement 8 ft + Pour, Unfinished
Interior
Interior Features Bar, Bookcases, Breakfast Bar, Built-in Features, Center Hall Floorplan, Double Vanity, Kitchen Island, Natural Woodwork, Open Floorplan, Separate Dining, Separate Shower
Heating Radiant
Cooling Central Air
Fireplaces Number 2
Fireplace Y
Appliance Dishwasher, Disposal, Freezer, Built-In Gas Oven, Refrigerator
Laundry In Basement
Exterior
Exterior Feature Garden, Private Yard
Parking Features true
Garage Spaces 2.0
Utilities Available Cable Available, Electricity Available, Natural Gas Available, Sewer Connected
View Y/N No
Roof Type Asphalt
Private Pool false
Building
Lot Description Back Yard, Front Yard, Garden, Landscaped
Story 2
Sewer Public Sewer
Water Private
Level or Stories Two
Structure Type Wood Siding
Schools
Elementary Schools Clark Elem.
Middle Schools Hixson Middle
High Schools Webster Groves High
School District Webster Groves
Others
Acceptable Financing Cash, Conventional
Listing Terms Cash, Conventional
Special Listing Condition Standard
Virtual Tour https://vimeo.com/1225378715/7ceb012915?share=copy&fl=sv&fe=ci
Nearby Locations
"My job is to find and attract mastery-based agents to the office, protect the culture, and make sure everyone is happy! "