


5 Beds
4 Baths
4,608 SqFt
5 Beds
4 Baths
4,608 SqFt
Key Details
Property Type Single Family Home
Sub Type Single Family Residence
Listing Status Active
Purchase Type For Sale
Square Footage 4,608 sqft
Price per Sqft $108
Subdivision Lsl #6 Resub #106 & 123
MLS Listing ID 26057078
Style Ranch
Bedrooms 5
Full Baths 3
Half Baths 1
HOA Fees $650/ann
Year Built 1973
Annual Tax Amount $6,079
Lot Size 0.288 Acres
Acres 0.288
Lot Dimensions 132x119x82x115
Property Sub-Type Single Family Residence
Property Description
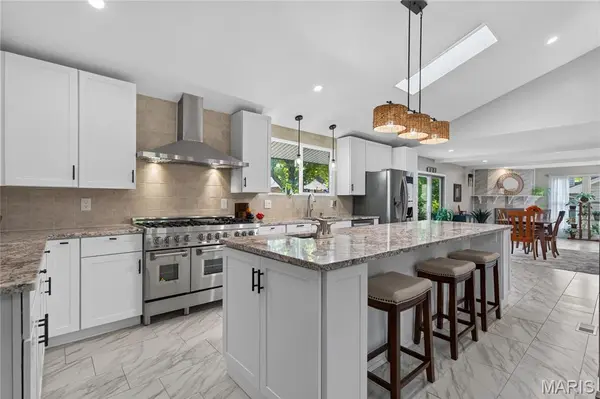
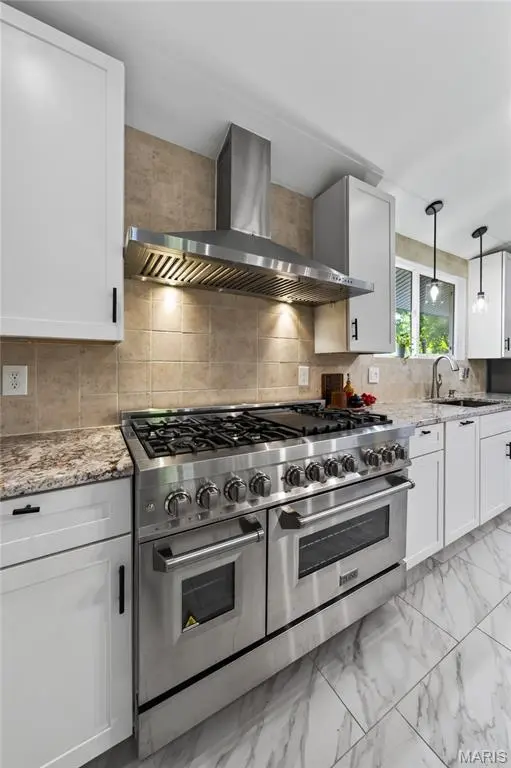
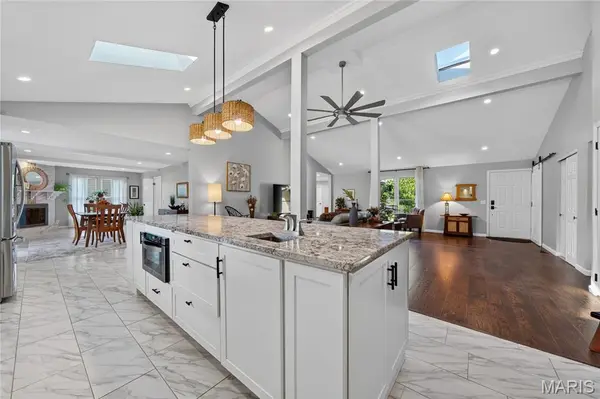
The gourmet kitchen is sure to become the heart of the home, featuring a huge center island with prep sink, granite countertops, stainless steel appliances, and a six-burner range with griddle and double ovens. The adjoining dining area offers plenty of space for a large table, plus room for a comfortable conversation area—perfect for entertaining.
The main level includes five bedrooms and three-and-a-half bathrooms, including two bedrooms connected by a convenient Jack-and-Jill bath. A laundry area is located just off the garage, with a second laundry area in the lower level for added flexibility.
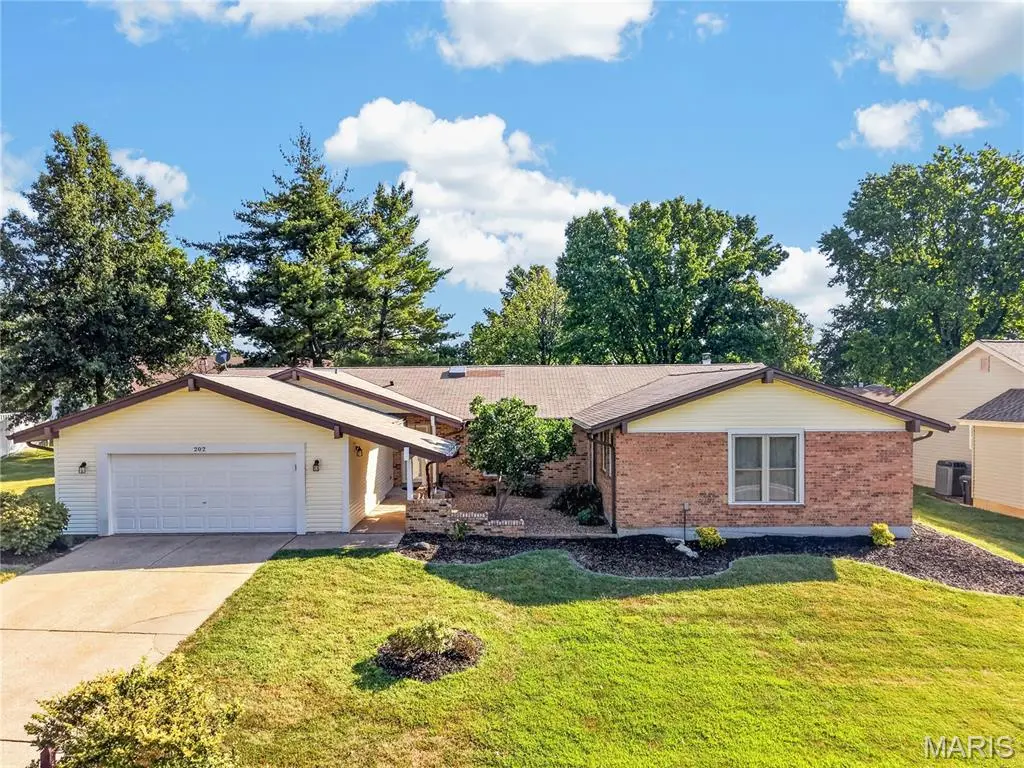
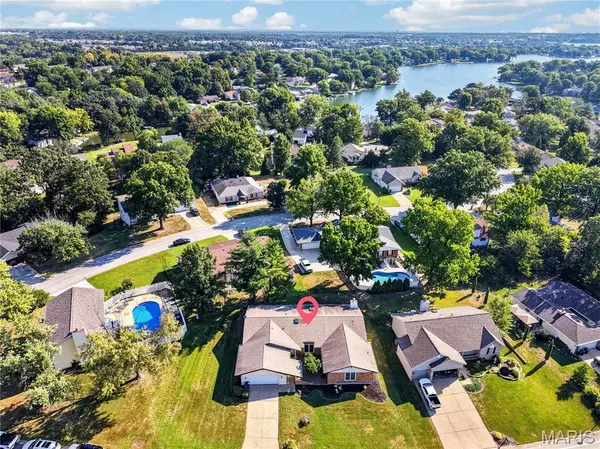
Outside, enjoy a nice level lot and a two-car garage. Recent updates include newer HVAC systems and a newer hot water heater. With its spacious layout, thoughtful amenities, and inviting style, this exceptional ranch is ready to welcome you home!
Location
State MO
County St. Charles
Area 415 - Wentzville-Holt
Rooms
Basement 8 ft + Pour, Sump Pump
Main Level Bedrooms 5
Interior
Interior Features Beamed Ceilings, Breakfast Bar, Breakfast Room, Ceiling Fan(s), Custom Cabinetry, Double Vanity, Granite Counters, High Speed Internet, Kitchen Island, Open Floorplan, Shower, Vaulted Ceiling(s)
Heating Forced Air, Natural Gas
Cooling Ceiling Fan(s), Central Air, Dual
Fireplaces Number 1
Fireplaces Type Decorative
Fireplace Y
Appliance Stainless Steel Appliance(s), Dishwasher, Disposal, Exhaust Fan, Plumbed For Ice Maker, Microwave, Double Oven, Free-Standing Gas Range, Refrigerator, Gas Water Heater
Laundry Lower Level, Main Level
Exterior
Parking Features true
Garage Spaces 2.0
Utilities Available Cable Available, Electricity Connected, Natural Gas Connected, Phone Available, Sewer Connected, Water Connected
Amenities Available Basketball Court, Beach Access, Clubhouse, Common Ground, Fitness Center, Game Court Exterior, Golf Course, Lake, Marina, Park, Pickleball Court(s), Picnic Area, Playground, Pool, Tennis Court(s)
View Y/N No
Private Pool false
Building
Lot Description Back Yard, Front Yard, Level
Story 1
Sewer Public Sewer
Water Public
Level or Stories One
Structure Type Brick,Vinyl Siding
Schools
Elementary Schools Lakeview Elem.
Middle Schools Wentzville Middle
High Schools Holt Sr. High
School District Wentzville R-Iv
Others
HOA Fee Include Clubhouse,Common Area Maintenance,Pool Maintenance,Management,Pool,Recreational Facilities
Ownership Private
Acceptable Financing Cash, Conventional, FHA, VA Loan
Listing Terms Cash, Conventional, FHA, VA Loan
Special Listing Condition Standard
Virtual Tour https://listings.aaronkranzphotography.com/sites/rnqbqlxm/unbranded
Nearby Locations
"My job is to find and attract mastery-based agents to the office, protect the culture, and make sure everyone is happy! "