
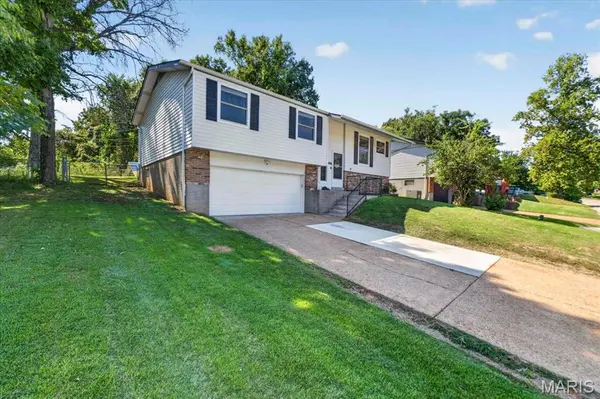

1922 Catlin DR, Barnhart, MO 63012
REQUEST A TOUR If you would like to see this home without being there in person, select the "Virtual Tour" option and your agent will contact you to discuss available opportunities.
In-PersonVirtual Tour
$ 279,900
Est. payment | /mo

3 Beds

2 Baths

1,716 SqFt


$ 279,900
Est. payment | /mo

3 Beds

2 Baths

1,716 SqFt

Key Details

Property Type Single Family Home

Sub Type Single Family Residence

Listing Status Active Under Contract

Purchase Type For Sale

Square Footage 1,716 sqft

Price per Sqft $163

Subdivision Parkton 01

MLS Listing ID 26055372

Style Split Level

Bedrooms 3

Full Baths 2

HOA Fees $450/ann

Year Built 1978

Annual Tax Amount $1,949

Lot Size 7,897 Sqft

Acres 0.1813

Lot Dimensions 64 x 125 x 69 x 112

Property Sub-Type Single Family Residence

Property Description

Come discover the warmth and charm of this beauty in the sought after Parkton community with an abundance of amenities from two fully stocked lakes, an amazing playground, basketball courts, tennis courts to a large pool and baby pool to all kinds of social activities. But let's take a look at the home that greets you. On the main floor, this stunner offers 3 bedrooms and 2 full baths with lots of upgrades. There is a brand new 50 gallon hot water heater for the nice long hot showers you will take in your new shower in the primary bath! Rich Luxury Vinyl flooring runs throughout, all new windows and custom cut blinds. Moving to the lower level, you will find a newly remodeled family room with can lights and special color changing lighting, an amazing brick wall decor and an impressive wood ceiling plus lots of storage and the laundry room. The family room leads out to the deep, oversized garage complete with a workshop and insulated garage door! But there's more... the backyard is fully fenced, level, and backs to trees for loads of privacy! You will enjoy the cool fall nights around the firepit or sitting on the freshly poured patio. Shed included! Just announced... AT&T Fiber has come to the neighborhood to join Charter for your choices! This home provides a comfortable and lovely inviting atmosphere providing the opportunity to embrace a relaxed lifestyle while still having ample space for all your needs!

Location

State MO

County Jefferson

Area 396 - Windsor

Rooms

Basement Exterior Entry, Partially Finished, Interior Entry, Storage Space, Walk-Out Access, Walk-Up Access

Main Level Bedrooms 3

Interior

Interior Features Ceiling Fan(s), Dining/Living Room Combo, Eat-in Kitchen, Entrance Foyer, Pantry, Storage, Workshop/Hobby Area

Heating Forced Air, Natural Gas

Cooling Attic Fan, Ceiling Fan(s), Central Air, Electric

Flooring Ceramic Tile, Luxury Vinyl

Fireplace N

Appliance Dishwasher, Disposal, Dryer, Humidifier, Ice Maker, Microwave, Built-In Electric Range, Washer/Dryer, Water Heater

Laundry Lower Level

Exterior

Exterior Feature Entry Steps/Stairs, Fire Pit, Private Yard, Storage

Parking Features true

Garage Spaces 2.0

Fence Back Yard, Fenced, Full, Gate

Pool Community, Diving Board, Fenced, In Ground, Outdoor Pool

Utilities Available Cable Available, Electricity Available, Natural Gas Available, Phone Available, Sewer Available, Water Available

Amenities Available Association Management, Barbecue, Basketball Court, Common Ground, Lake, Picnic Area, Playground, Pool, Tennis Court(s)

View Y/N No

Building

Lot Description Adjoins Wooded Area, Back Yard, Landscaped, Level

Sewer Public Sewer

Water Public

Level or Stories Multi/Split

Structure Type Aluminum Siding,Brick Veneer

Schools

Elementary Schools James E. Freer/Windsor Inter

Middle Schools Windsor Middle

High Schools Windsor High

School District Windsor C-1

Others

HOA Fee Include Maintenance Grounds,Maintenance Parking/Roads,Common Area Maintenance,Pool Maintenance,Management,Pool,Recreational Facilities,Snow Removal

Ownership Private

Acceptable Financing Cash, Conventional, FHA, USDA, VA Loan

Listing Terms Cash, Conventional, FHA, USDA, VA Loan

Special Listing Condition Standard

Virtual Tour https://www.youtube.com/shorts/-UlqUmrm9IA

Listed by Shan Sullivan • Coldwell Banker Premier Group

Nearby Locations

Elizabeth Gregory

"My job is to find and attract mastery-based agents to the office, protect the culture, and make sure everyone is happy! "

+1(660) 285-5423

elizabeth@gregorylandgroup.com

115 W Washington Street Kirksville, MO, 63501

GET MORE INFORMATION

Name
Phone*
Message

I agree to be contacted by Gregory Land Group, LLC via call, email, and text for real estate services. To opt out, you can reply “STOP” at any time or reply “HELP” for assistance. You can also click the unsubscribe link in emails.


We use SMS to confirm appointments, send reminders, and notify clients of schedule updates or important changes. Message and data rates may apply. Message frequency may vary.


Carriers are not liable for delayed or undelivered messages.


For more information on how your data is handled, please review our Privacy Policy here: https://www.gregorylandgroup.com/site/privacy-terms

We use SMS to confirm appointments, send reminders, and notify clients of schedule updates or important changes.


You can cancel the SMS service at any time by texting “STOP.” After you send “STOP,” we will confirm that you have been unsubscribed. After that, you will no longer receive SMS messages from us.


If you want to join again, simply sign up as you did the first time, and we will resume sending SMS messages.


If you are experiencing issues with the messaging program, you can reply with “HELP” for assistance or contact us directly at elizabeth@gregorylandgroup.com.


Carriers are not liable for delayed or undelivered messages.


Message and data rates may apply for any messages sent to you from us and to us from you. Message frequency may vary. For questions about your text or data plan, please contact your wireless provider.


If you have any questions regarding privacy, please review our Privacy Policy here:

https://www.gregorylandgroup.com/site/privacy-terms

Go tour this home

1922 Catlin DR