





5 Beds
5 Baths
4,826 SqFt
5 Beds
5 Baths
4,826 SqFt
Key Details
Property Type Single Family Home
Sub Type Single Family Residence
Listing Status Pending
Purchase Type For Sale
Square Footage 4,826 sqft
Price per Sqft $207
Subdivision Raintree Plantation Sec 01
MLS Listing ID 26049665
Style Modern
Bedrooms 5
Full Baths 3
Half Baths 2
HOA Fees $543/ann
Year Built 2023
Annual Tax Amount $5,850
Lot Size 0.309 Acres
Acres 0.3087
Property Sub-Type Single Family Residence
Property Description
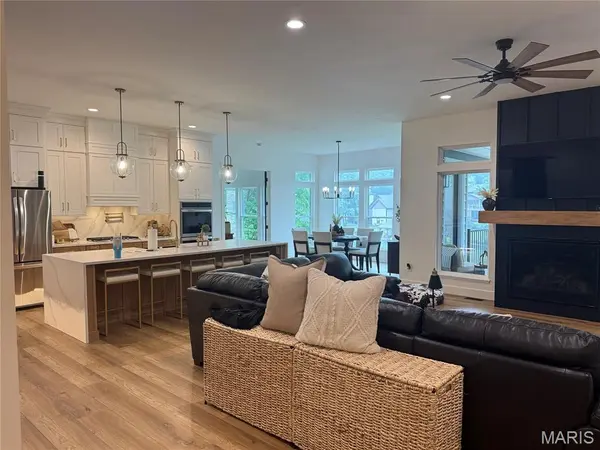
This kitchen holds all the modern style & charm. It has a 10'-9” x 4' center island with waterfall quartz counter top with sink, stainless steel appliances, double oven, gas cooktop. A butlers pantry with barn door to an extra fridge, sink, pot filler, outlets, butcher block countertop, shelving & lots cabinet space. Toe kick and under cabinet lighting in custom kitchen with cabinetry to ceiling. Main floor laundry room that leads into oversized walk-in closet to then the primary oversized bathroom with separate tub, walk through tiled primary shower and double vanities with granite countertops and also custom tile floor to ceiling. Primary suite and office/ spare bedroom has a unique tray ceiling with wood beams. Jack n Jill full bath between spare bedroom & office/additional bedroom.
Heading down to lower level has a half bath with custom tile flooring & accent wall. Large entertaining area including custom built tv wall with 4 mounted tvs & accent lighting, a fireplace and a kitchenette. 5th bedroom with its own primary suite with walk in shower smart mirror and accent lighting. Dual water heaters for 100 gallons of hot water.
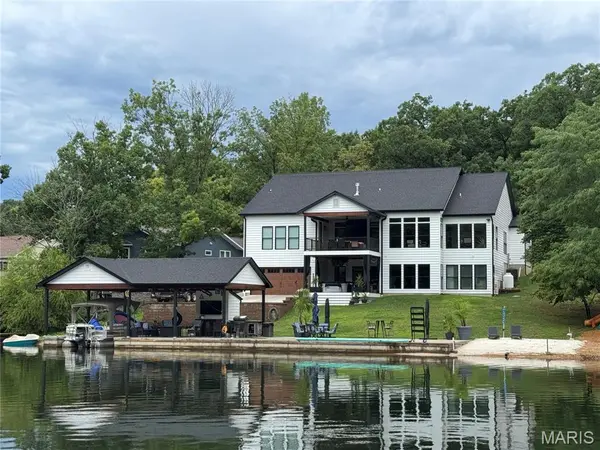
Composite upper & lower decks - upper deck with ceiling fan and outdoor fireplace for sipping that coffee in the morning soaking in your lake view. Lower deck has your own hot tub for those chilly nights. Make your way down to your beautifully designed boat dock, boat house, boat slip. Fun times for them entertaining nights on the water and on your private beach area. Home has 400amp service with 100amp sub panel and also a 60 amp sub panel at covered boat dock. There are so any extras & upgrades to this custom built home, you have to tour it to see its rare beauty and unique touches.
Location
State MO
County Jefferson
Area 393 - Hillsboro
Rooms
Basement Full
Main Level Bedrooms 4
Interior
Interior Features Breakfast Bar, Butler Pantry, Ceiling Fan(s), Custom Cabinetry, Double Vanity, Granite Counters, High Ceilings, Kitchen Island, Open Floorplan, Pantry, Recessed Lighting, Separate Shower, Soaking Tub, Special Millwork, Tray Ceiling(s), Walk-In Closet(s), Walk-In Pantry, Wet Bar
Heating Electric, Heat Pump
Cooling Electric
Fireplaces Number 3
Fireplaces Type Basement, Electric, Living Room, Outside, Propane
Fireplace Y
Appliance ENERGY STAR Qualified Appliances, Stainless Steel Appliance(s), Gas Cooktop, ENERGY STAR Qualified Dishwasher, Microwave, Double Oven, Electric Oven, Refrigerator
Laundry In Hall, Laundry Room, Main Level
Exterior
Exterior Feature Boat Slip, Dock
Parking Features true
Garage Spaces 7.0
Utilities Available Electricity Connected, Sewer Connected
Amenities Available Clubhouse, Common Ground, Fitness Center, Gated, Golf Course, Lake, Pickleball Court(s), Picnic Area, Pool
View Y/N Yes
View Lake
Roof Type Architectural Shingle
Private Pool false
Building
Lot Description Close to Clubhouse, Near Golf Course, Waterfront
Story 1
Sewer Public Sewer
Water Public
Level or Stories One
Structure Type Vinyl Siding
Schools
Elementary Schools Hillsboro Elem.
Middle Schools Hillsboro Jr. High
High Schools Hillsboro High
School District Hillsboro R-Iii
Others
HOA Fee Include Maintenance Grounds,Common Area Maintenance
Ownership Private
Acceptable Financing Other
Listing Terms Other
Special Listing Condition Standard
Nearby Locations
"My job is to find and attract mastery-based agents to the office, protect the culture, and make sure everyone is happy! "