



3 Beds
3 Baths
2,620 SqFt
3 Beds
3 Baths
2,620 SqFt
Open House
Sun Oct 04, 2:00pm - 3:00pm
Key Details
Property Type Single Family Home
Sub Type Single Family Residence
Listing Status Active
Purchase Type For Sale
Square Footage 2,620 sqft
Price per Sqft $190
Subdivision Gibson Hts Amnd Addn
MLS Listing ID 26057283
Style Historic,Low/1-2
Bedrooms 3
Full Baths 2
Half Baths 1
Year Built 1897
Annual Tax Amount $6,090
Lot Size 3,249 Sqft
Acres 0.0746
Lot Dimensions 25 FT X 130 FT
Property Sub-Type Single Family Residence
Property Description
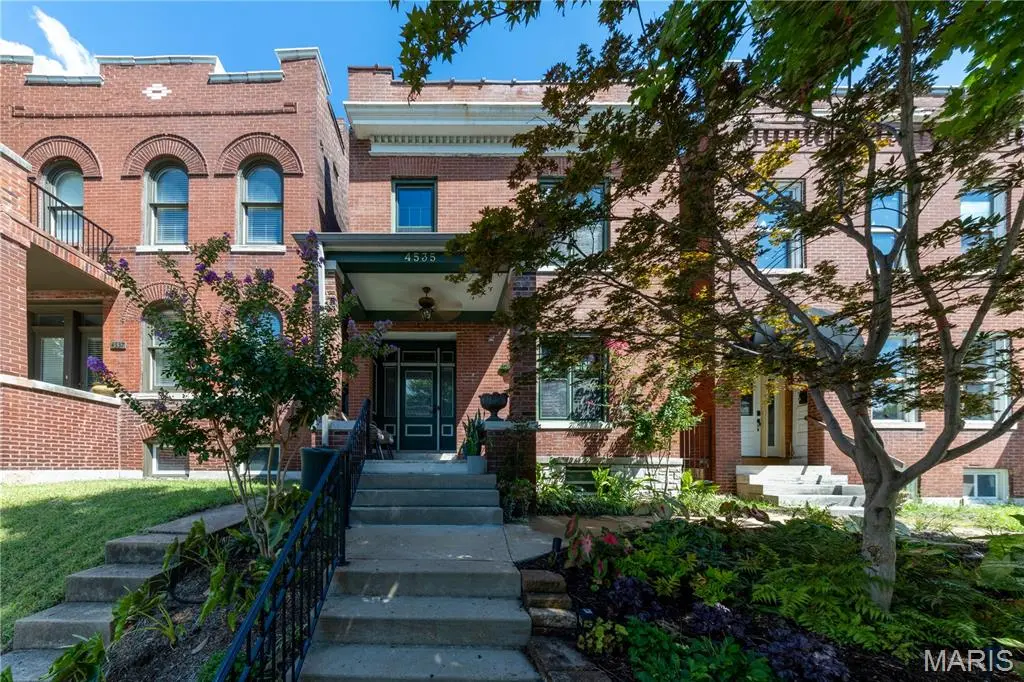
Located on a quiet street just around the corner from The Grove entertainment district, this thoughtfully renovated historic home combines modern comfort with the character and craftsmanship of its original design. Restaurants, bars, breweries, coffee shops, retail, Forest Park, and the nearby BJH/WUSTL medical campus are all just a short walk away.
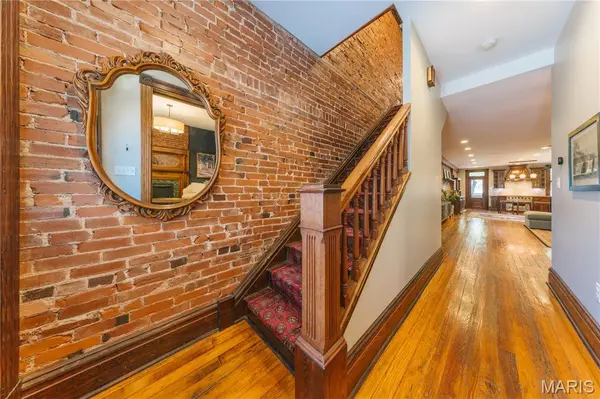
The home was extensively rehabbed by its owners with a focus on preserving its historic character while updating the systems and spaces for modern living. Inside, high ceilings, original architectural details, restored original woodwork, and oversized pocket doors reflect the home's historic roots. The main level offers an open flow between the kitchen, living room, dining room, and bonus bar area, creating a space that works equally well for everyday living and entertaining. Major improvements include many new systems, a kitchen remodel, primary bath remodel, a new roof, tuckpointing, lateral sewer line replacement, 2nd floor laundry, and a full front porch rebuild.
Throughout the home, details were carefully considered. The kitchen features custom Amish-built solid wood cabinetry, a Viking gas range, and ample space for cooking and gathering. The large primary suite serves as a comfortable retreat with custom built-in closets and a well-appointed en suite bath featuring heated marble floors, a soaking tub, bidet, and large walk-in shower with seating. Both the kitchen and primary suite have fireplaces (electric). The entry/front room has a non-functional fireplace/mantle.
The backyard features a beautiful and shaded bluestone courtyard as well as a large, covered deck and extensive landscaping. Unusual for the city, this thoughtfully designed outdoor retreat offers a private escape that extends the living space and provides an ideal setting for entertaining and relaxing throughout the seasons.
City living at its finest. Pictures don't do it justice, come have a look!
Full 3D scan / virtual tour is available, inquire for link if your platform is not showing it for you. Disclosures, floor plans, and list of improvements are also available. Owners would consider selling most of the furniture.
Location
State MO
County St Louis City
Area 3 - South City
Rooms
Basement 8 ft + Pour, Concrete, Exterior Entry, Full, Interior Entry, Storage Space, Unfinished, Walk-Out Access
Interior
Heating Forced Air, Natural Gas
Cooling Central Air
Flooring Hardwood, Tile
Fireplaces Number 3
Fireplaces Type Electric
Fireplace Y
Appliance Stainless Steel Appliance(s), Gas Cooktop, Dishwasher, Disposal, Dryer, Exhaust Fan, Freezer, Ice Maker, Microwave, Oven, Free-Standing Gas Oven, Gas Oven, Self Cleaning Oven, Range, Range Hood, Free-Standing Gas Range, Gas Range, Refrigerator, Vented Exhaust Fan, Washer, Washer/Dryer, Washer/Dryer Stacked, Water Heater, Electric Water Heater, ENERGY STAR Qualified Water Heater
Laundry 2nd Floor, Electric Dryer Hookup, In Hall, Upper Level
Exterior
Exterior Feature Entry Steps/Stairs
Parking Features false
Fence Back Yard, Fenced, Front Yard, Full, Perimeter, Privacy, Wood
Utilities Available Cable Available, Electricity Available, Natural Gas Connected, Phone Available, Sewer Connected, Water Connected
View Y/N Yes
View Neighborhood
Roof Type Membrane,Metal,Rubber
Private Pool false
Building
Lot Description Level
Story 2
Sewer Public Sewer
Water Public
Level or Stories Two
Structure Type Brick,Stone
Schools
Elementary Schools Adams Elem.
Middle Schools Long Middle Community Ed. Center
High Schools Roosevelt High
School District St. Louis City
Others
Ownership Private
Acceptable Financing Cash, Conventional, FHA, FHA 203(b), FHA 203(k), Other, Private, VA Loan
Listing Terms Cash, Conventional, FHA, FHA 203(b), FHA 203(k), Other, Private, VA Loan
Special Listing Condition Standard
Virtual Tour https://my.matterport.com/show/?m=dkXeddEx7ZC
Nearby Locations
"My job is to find and attract mastery-based agents to the office, protect the culture, and make sure everyone is happy! "