




4 Beds
3 Baths
3,096 SqFt
4 Beds
3 Baths
3,096 SqFt
Key Details
Property Type Single Family Home
Sub Type Single Family Residence
Listing Status Pending
Purchase Type For Sale
Square Footage 3,096 sqft
Price per Sqft $135
Subdivision Glen Hills 1St Add
MLS Listing ID 26057389
Style Traditional
Bedrooms 4
Full Baths 2
Half Baths 1
HOA Fees $70/ann
Year Built 1990
Annual Tax Amount $7,551
Lot Size 9,095 Sqft
Acres 0.2088
Property Sub-Type Single Family Residence
Property Description
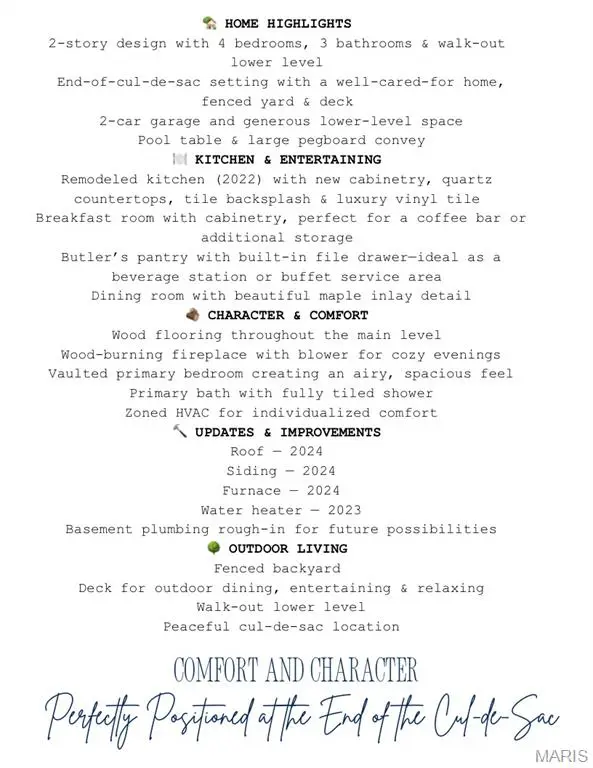
The remodeled kitchen, completed in 2022, features new cabinetry, quartz countertops, a tile backsplash, and luxury vinyl tile flooring. A breakfast room with cabinetry offers the perfect spot for a coffee bar or additional storage, while the butler's pantry includes a built-in file drawer and could easily serve as a beverage station or buffet service area. The dining room adds a distinctive touch with its beautiful maple inlay detail.
Wood flooring extends throughout much of the main level, complemented by a wood-burning fireplace with a blower for cozy evenings. The vaulted primary bedroom offers an airy, spacious feel, and the primary bathroom includes a fully tiled shower. Zoned HVAC provides individualized comfort throughout the home.
Recent improvements include a new roof, siding, and furnace in 2024, along with a water heater replaced in 2023. The lower level also includes a basement plumbing rough-in for future possibilities. Conveniently located near everyday amenities, parks, schools, and major routes, this home offers a peaceful setting with easy access to everything you need. With thoughtful updates, flexible living spaces, and a welcoming setting, this home is ready to enjoy and make your own.
Location
State IL
County Madison
Rooms
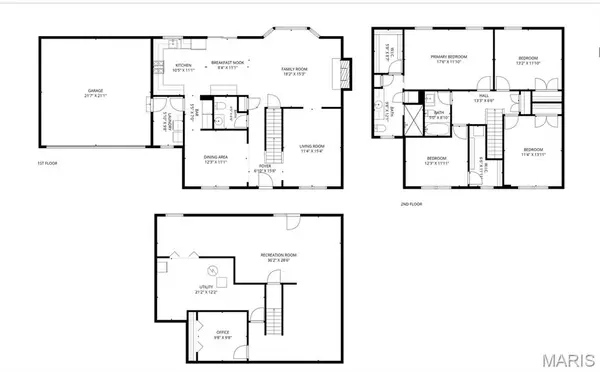
Basement 8 ft + Pour, Partially Finished, Walk-Out Access
Interior
Interior Features Breakfast Room, Vaulted Ceiling(s)
Heating Natural Gas, Zoned
Cooling Central Air, Zoned
Flooring Carpet, Luxury Vinyl, Tile
Fireplaces Number 1
Fireplaces Type Living Room, Wood Burning
Fireplace Y
Appliance Dishwasher, Microwave, Free-Standing Gas Range, Free-Standing Refrigerator
Laundry Main Level
Exterior
Parking Features true
Garage Spaces 2.0
Fence Fenced, Wrought Iron
Utilities Available Electricity Connected, Natural Gas Connected, Sewer Connected
Amenities Available Other
View Y/N No
Roof Type Shingle
Building
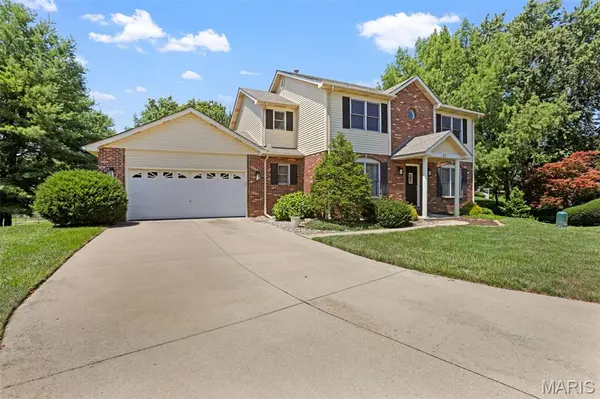
Lot Description Cul-De-Sac
Story 2
Sewer Public Sewer
Water Public
Level or Stories Two
Structure Type Brick Veneer,Vinyl Siding
Schools
Elementary Schools Edwardsville Dist 7
Middle Schools Edwardsville Dist 7
High Schools Edwardsville
School District Edwardsville Dist 7
Others
HOA Fee Include Common Area Maintenance
Ownership Private
Acceptable Financing Cash, Conventional, FHA, VA Loan
Listing Terms Cash, Conventional, FHA, VA Loan
Special Listing Condition Standard
Nearby Locations
"My job is to find and attract mastery-based agents to the office, protect the culture, and make sure everyone is happy! "