




3 Beds
3 Baths
2,110 SqFt
3 Beds
3 Baths
2,110 SqFt
Key Details
Property Type Single Family Home
Sub Type Single Family Residence
Listing Status Pending
Purchase Type For Sale
Square Footage 2,110 sqft
Price per Sqft $155
Subdivision Hawks Landing
MLS Listing ID 26057452
Style Ranch,Traditional
Bedrooms 3
Full Baths 3
HOA Fees $250/ann
Year Built 2009
Annual Tax Amount $1,763
Lot Size 0.338 Acres
Acres 0.338
Lot Dimensions 105x140
Property Sub-Type Single Family Residence
Property Description
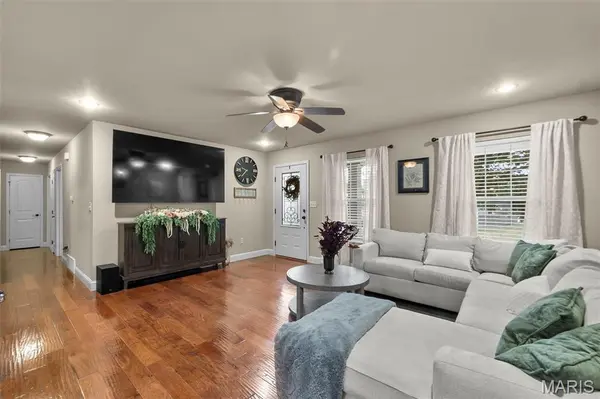
The main level is easy, comfortable and refreshingly functional, with all 3 bedrooms, 2 full baths and the laundry right where you want them. The kitchen keeps things polished and practical with stainless steel appliances and cabinetry pantry storage, while the adjoining spaces keep the floor plan feeling connected without trying too hard.
But don't stop at the main floor—the basement brings another yummy layer to this house. This is where you'll find a family room, full bath, office space and a bonus room currently used as an additional sleeping area. There's dedicated storage, too, plus a **John Deere room with an overhead door** for the equipment and outdoor gear you'd rather not haul through the house.
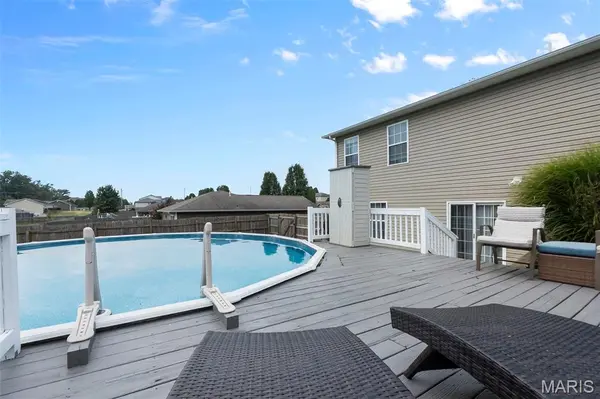
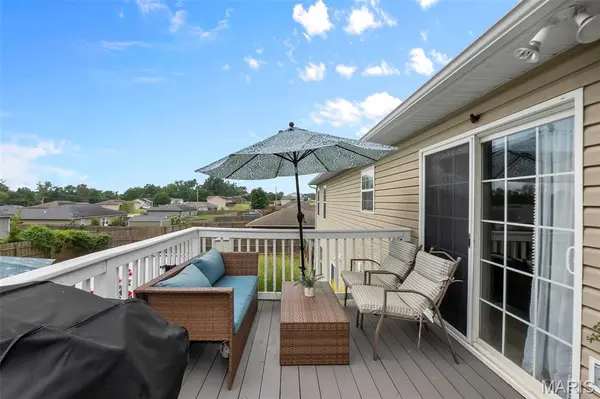
And then there's the backyard—the part that might have you mentally planning your next get-together before you finish the showing. The elevated deck overlooks the **privacy-fenced backyard, pool and sunning deck**, giving you a bird's-eye view of all the fun below. The walk-out lower level creates another natural connection to the outdoors, making the backyard feel less like an add-on and more like another living space.
With 2,110 finished sq. ft., 3 bedrooms, 3 full baths, a walk-out lower level, private pool and a location convenient to both Cape Girardeau and Jackson, this ranch packs in plenty of personality along with the practical stuff. Located in the **Jackson R-II School District**.
Open House September 20 from 1–2 PM.
Location
State MO
County Cape Girardeau
Rooms
Basement Bathroom, Partially Finished, Full, Walk-Out Access
Main Level Bedrooms 3
Interior
Interior Features Ceiling Fan(s), Double Vanity, High Speed Internet, Pantry, Recessed Lighting, Storage
Heating Electric, Forced Air
Cooling Ceiling Fan(s), Central Air, Electric
Flooring Carpet, Ceramic Tile
Fireplace N
Appliance Stainless Steel Appliance(s), Dishwasher, Disposal, Microwave, Oven, Range, Refrigerator
Laundry Main Level
Exterior
Exterior Feature Lighting, Private Yard, Rain Gutters
Parking Features true
Garage Spaces 2.0
Fence Privacy, Wood
Pool Above Ground, Fenced, Filtered, Liner, Private
Utilities Available Electricity Connected, Sewer Connected
Amenities Available None
View Y/N No
Roof Type Architectural Shingle
Private Pool true
Building
Lot Description Few Trees, Landscaped, Rectangular Lot
Story 1
Sewer Public Sewer
Water Public
Level or Stories One
Structure Type Brick,Vinyl Siding
Schools
Elementary Schools South Elem.
Middle Schools Jackson Russell Hawkins Jr High
High Schools Jackson Sr. High
School District Jackson R-Ii
Others
HOA Fee Include Maintenance Parking/Roads
Ownership Private
Acceptable Financing Cash, Conventional, FHA, USDA, VA Loan
Listing Terms Cash, Conventional, FHA, USDA, VA Loan
Special Listing Condition Standard
Nearby Locations
"My job is to find and attract mastery-based agents to the office, protect the culture, and make sure everyone is happy! "