




3 Beds
3 Baths
2,928 SqFt
3 Beds
3 Baths
2,928 SqFt
Key Details
Property Type Single Family Home
Sub Type Single Family Residence
Listing Status Active
Purchase Type For Sale
Square Footage 2,928 sqft
Price per Sqft $180
Subdivision Fairways At Norwoods
MLS Listing ID 26057507
Style French Provincial
Bedrooms 3
Full Baths 2
Half Baths 1
HOA Fees $1,600
Year Built 2020
Annual Tax Amount $3,910
Lot Size 0.460 Acres
Acres 0.46
Property Sub-Type Single Family Residence
Property Description
Designed for convenient main-level living, the home features a spacious primary suite, functional living areas, and a well-appointed kitchen, all on a slab foundation. Upstairs, a versatile bonus room provides the perfect space for a home office, playroom, hobby area, or additional living space.
Step outside and enjoy peaceful views as the backyard backs directly to Norwoods Golf Course. Additional features include geothermal heating and cooling for energy efficiency, a 2-car attached garage, and the low-maintenance durability of an all-brick exterior.
This is a rare opportunity to own a well-built home in one of Hannibal's most desirable golf course communities.
Location
State MO
County Ralls
Area 563 - Hannibal (Ralls)
Rooms
Main Level Bedrooms 3
Interior
Interior Features Ceiling Fan(s), Coffered Ceiling(s), Crown Molding, Custom Cabinetry, Dining/Living Room Combo, Double Vanity, Eat-in Kitchen, Granite Counters, High Ceilings, Kitchen Island, Open Floorplan, Pantry, Master Downstairs, Recessed Lighting, Separate Shower, Smart Thermostat, Tub, Walk-In Closet(s), Walk-In Pantry, Workshop/Hobby Area
Heating Electric, Forced Air, Geothermal
Cooling Ceiling Fan(s), Electric, Geothermal
Flooring Carpet, Luxury Vinyl, Tile
Fireplaces Number 1
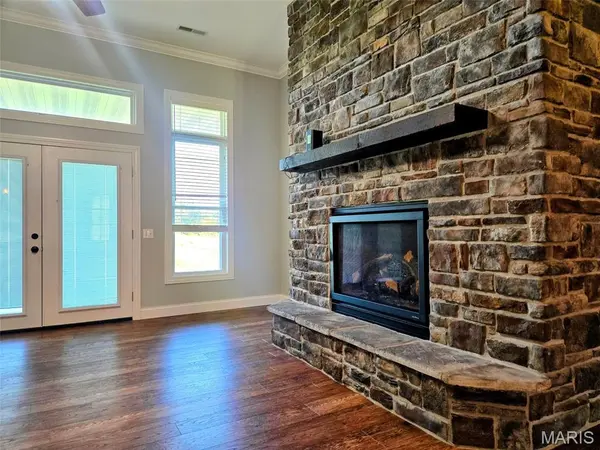
Fireplaces Type Electric, Great Room, Propane, Stone
Fireplace Y
Appliance Dishwasher, Microwave, Double Oven, Electric Oven, Range Hood, Refrigerator, Vented Exhaust Fan, Electric Water Heater, Wine Refrigerator
Laundry Electric Dryer Hookup, Laundry Room, Main Level, Washer Hookup
Exterior
Exterior Feature No Step Entry, Rain Gutters
Parking Features true
Garage Spaces 2.0
Utilities Available Electricity Connected, Propane, Propane Owned, Water Connected
Amenities Available None
View Y/N No
Roof Type Asphalt,Shingle
Building
Lot Description Adjoins Wooded Area, Back Yard, On Golf Course, Rectangular Lot
Story 1.5
Sewer Septic Tank
Water Public
Level or Stories One and One Half
Structure Type Brick,Concrete,Frame,HardiPlank Type
Schools
Elementary Schools Oakwood Elem.
Middle Schools Hannibal Middle
High Schools Hannibal Sr. High
School District Hannibal 60
Others
HOA Fee Include Maintenance Parking/Roads,Snow Removal
Ownership Private
Acceptable Financing Cash, Conventional, FHA, USDA, VA Loan
Listing Terms Cash, Conventional, FHA, USDA, VA Loan
Special Listing Condition Standard
Nearby Locations
"My job is to find and attract mastery-based agents to the office, protect the culture, and make sure everyone is happy! "