




5 Beds
4 Baths
3,452 SqFt
5 Beds
4 Baths
3,452 SqFt
Key Details
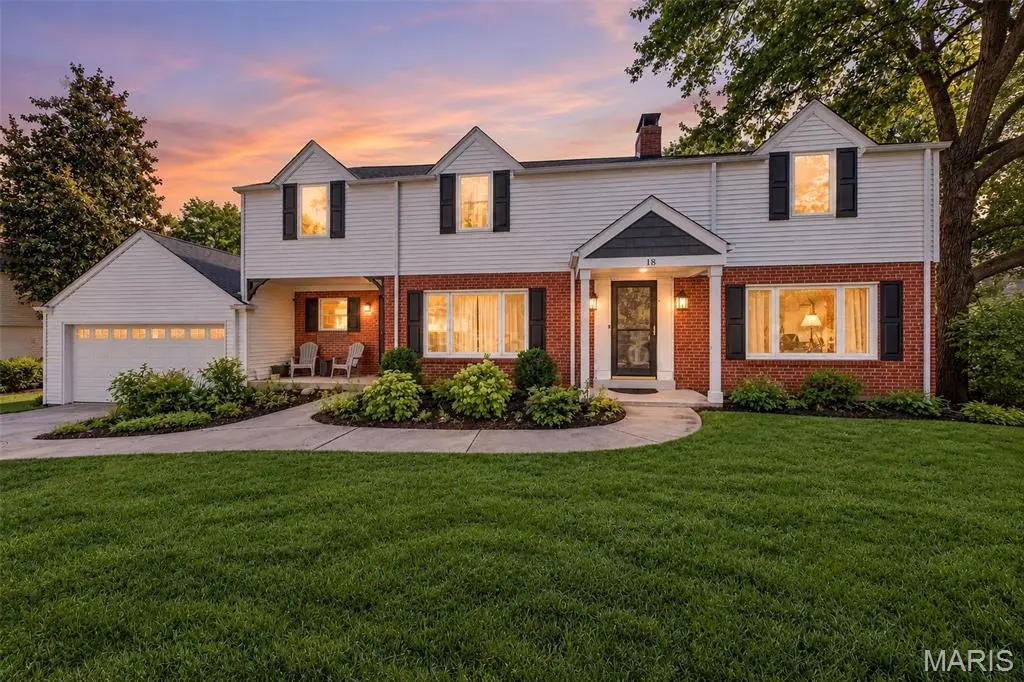
Property Type Single Family Home
Sub Type Single Family Residence
Listing Status Active
Purchase Type For Sale
Square Footage 3,452 sqft
Price per Sqft $262
Subdivision Chaminade Park
MLS Listing ID 26056286
Style Traditional
Bedrooms 5
Full Baths 3
Half Baths 1
HOA Fees $85/ann
Year Built 1948
Annual Tax Amount $9,118
Lot Size 0.380 Acres
Acres 0.38
Property Sub-Type Single Family Residence
Property Description
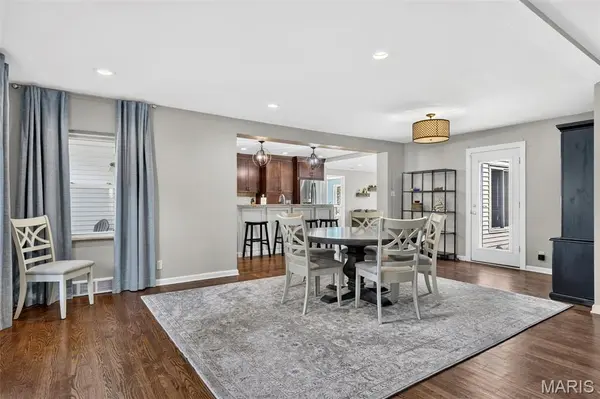
The heart of the home is the beautifully updated kitchen featuring granite countertops, 42-inch cabinetry, roll-out drawers, a large farmhouse sink, center island, and tons of storage. Just off the kitchen, a fantastic bonus room with an abundance of natural light provides even more space for entertaining, additional seating, a coffee or cocktail lounge, or the perfect casual hangout spot. With two separate living rooms, there's room for everyone to spread out while still feeling connected.
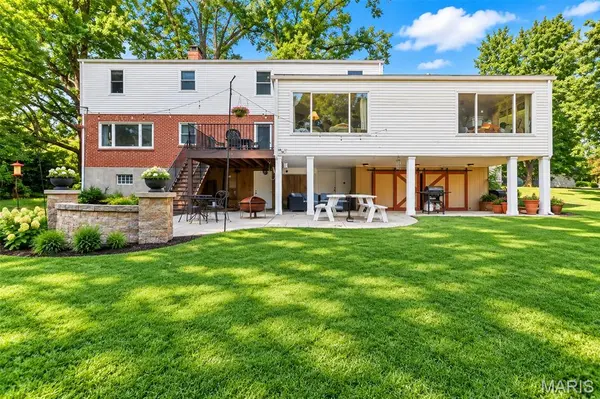
And wait until you step outside! Enjoy beautiful tree-lined backyard views, a low-maintenance composite deck, and a spacious lower back patio made for entertaining—perfect for summer dinners, weekend gatherings, or relaxing under the trees.
Need even more space? The walkout lower level is partially finished and ready for movie nights, a game room, home gym, or additional entertaining space, plus there's plenty of storage both inside and out.
From the two unique front entrances and two fireplaces to the hardwood floors, incredible kitchen, flexible floor plan, and wooded backyard setting, this Chaminade Park home is packed with personality and possibilities. Homes with this much space, character, and versatility don't come along often—come see what makes this one so special!
Minutes from Plaza Frontenac shopping, restaurants, and more!!!
Location
State MO
County St. Louis
Area 151 - Ladue
Rooms
Basement 8 ft + Pour, Bathroom, Concrete, Exterior Entry, Partially Finished, Full, Storage Space, Walk-Out Access
Main Level Bedrooms 1
Interior
Interior Features Breakfast Bar, Breakfast Room, Built-in Features, Crown Molding, Custom Cabinetry, Double Vanity, Eat-in Kitchen, Entrance Foyer, Granite Counters, Kitchen Island, Natural Woodwork, Open Floorplan, Pantry, Separate Dining, Separate Shower, Soaking Tub, Special Millwork, Storage, Walk-In Closet(s), Workshop/Hobby Area
Heating Natural Gas
Cooling Central Air
Flooring Carpet, Ceramic Tile, Hardwood, Luxury Vinyl
Fireplaces Number 2
Fireplaces Type Basement, Living Room, Wood Burning
Fireplace Y
Appliance Stainless Steel Appliance(s), Dishwasher, Disposal, Microwave, Gas Range
Laundry Laundry Closet, Laundry Room, Main Level, Sink
Exterior
Exterior Feature Storage
Parking Features true
Garage Spaces 2.0
Utilities Available Underground Utilities
Amenities Available None
View Y/N Yes
View Trees/Woods
Roof Type Architectural Shingle
Building
Lot Description Adjoins Wooded Area, Cul-De-Sac, Many Trees
Story 2
Sewer Public Sewer
Water Public
Level or Stories Two
Structure Type Brick,Vinyl Siding
Schools
Elementary Schools Spoede Elem.
Middle Schools Ladue Middle
High Schools Ladue Horton Watkins High
School District Ladue
Others
HOA Fee Include Common Area Maintenance
Acceptable Financing Cash, Conventional, FHA, VA Loan
Listing Terms Cash, Conventional, FHA, VA Loan
Special Listing Condition Standard
Nearby Locations
"My job is to find and attract mastery-based agents to the office, protect the culture, and make sure everyone is happy! "