


3 Beds
3 Baths
1,807 SqFt
3 Beds
3 Baths
1,807 SqFt
Key Details
Property Type Single Family Home
Sub Type Single Family Residence
Listing Status Active Under Contract
Purchase Type For Sale
Square Footage 1,807 sqft
Price per Sqft $154
Subdivision Southern Heights
MLS Listing ID 26057710
Style Traditional
Bedrooms 3
Full Baths 3
HOA Fees $200/ann
Year Built 2006
Annual Tax Amount $2,057
Lot Size 6,969 Sqft
Acres 0.16
Property Sub-Type Single Family Residence
Property Description
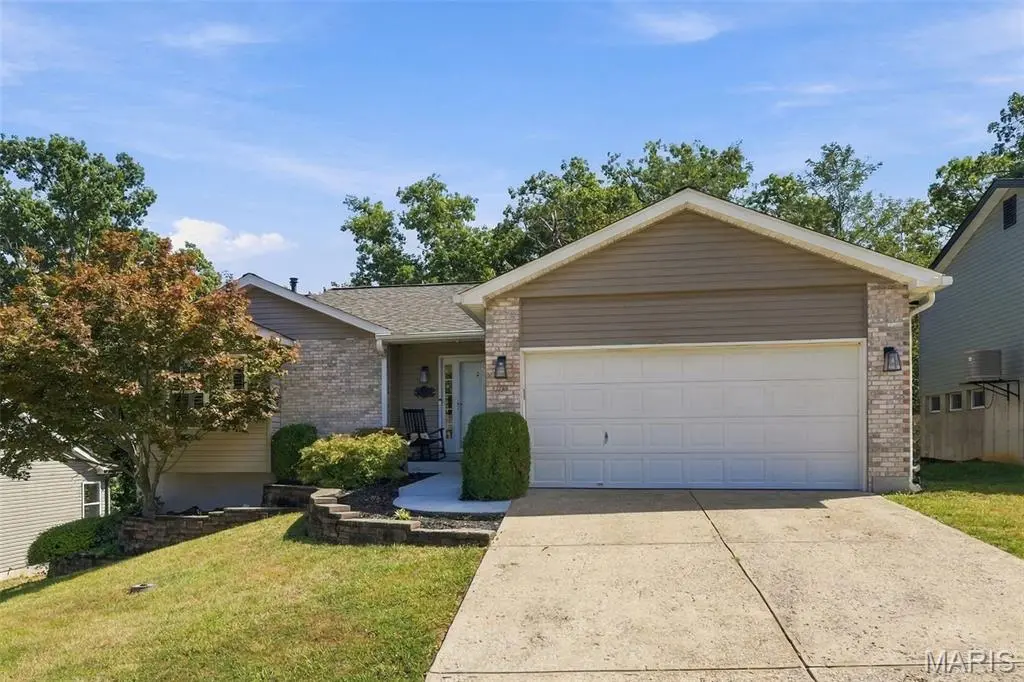
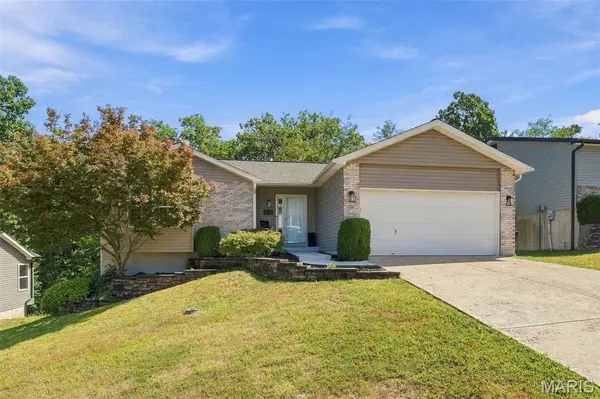
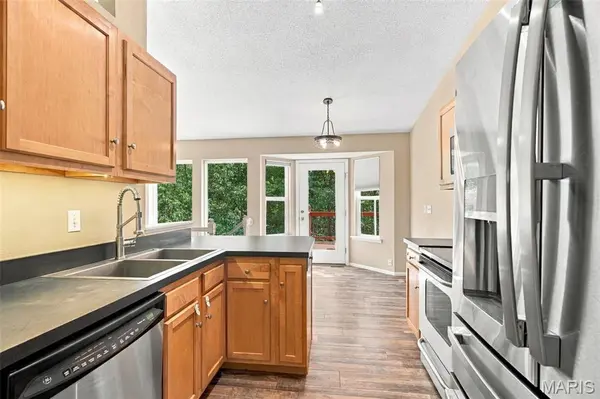
Welcome home to this beautifully crafted 3-bedroom, 3-bathroom dwelling situated on a spacious .16-acre lot with 1,807 square feet of thoughtfully designed living space. From the curb, it presents as a more modestly sized home with its 1056 s.f. footprint, however, the expansive 494 s.f. family room below in the finished walkout, combined with a very smart layout allow this beauty to stand toe to toe with larger dwellings in the vicinity. Custom details are showcased throughout, creating a home that blends character, quality, and functionality...at a wonderful entry price point.
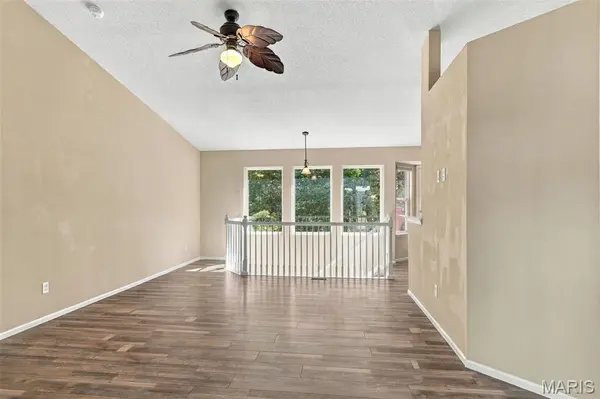
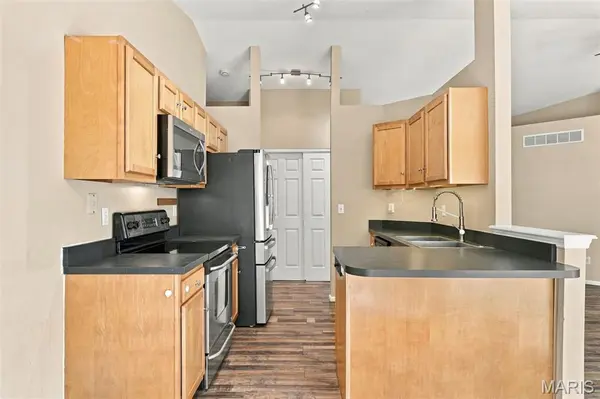
The well-appointed floor plan offers comfortable living spaces with plenty of room to relax, entertain, and enjoy everyday life. Each of the three bedrooms provides inviting accommodations, while two and a half bathrooms offer convenience for both residents and guests.
A standout feature is the oversized two-car garage, complete with an automatic opener and ample space for vehicles, storage, hobbies, or a workshop area. From the carefully selected finishes to the custom touches throughout, this property offers a level of detail and craftsmanship that truly sets it apart.
Set on a manageable .16-acre lot, this home delivers the ideal combination of comfortable indoor living, practical amenities, and distinctive style. A wonderful opportunity for buyers seeking a move-in-ready home with character and custom appeal. Schedule your showing today while this one is still available!
Location
State MO
County Jefferson
Area 398 - Herculaneum
Rooms
Basement 8 ft + Pour
Main Level Bedrooms 3
Interior
Heating Forced Air, Natural Gas
Cooling Central Air, Electric
Flooring Carpet, Ceramic Tile, Laminate
Fireplace Y
Exterior
Parking Features true
Garage Spaces 2.0
Utilities Available Cable Available, Electricity Connected, Natural Gas Connected, Phone Available, Sewer Connected, Underground Utilities, Water Connected
Amenities Available Other
View Y/N No
Roof Type Architectural Shingle
Building
Lot Description Gentle Sloping, Landscaped, Some Trees
Story 1
Sewer Public Sewer
Water Public
Level or Stories One
Structure Type Brick Veneer,Concrete,Vinyl Siding
Schools
Elementary Schools Pevely Elem.
Middle Schools Senn-Thomas Middle
High Schools Herculaneum High
School District Dunklin R-V
Others
HOA Fee Include Maintenance Parking/Roads
Acceptable Financing Cash, Conventional, FHA, VA Loan
Listing Terms Cash, Conventional, FHA, VA Loan
Special Listing Condition Standard
Virtual Tour https://app.archi-pix.com/sites/rppynboo/unbranded
Nearby Locations
"My job is to find and attract mastery-based agents to the office, protect the culture, and make sure everyone is happy! "