




2 Beds
3 Baths
1,384 SqFt
2 Beds
3 Baths
1,384 SqFt
Key Details
Property Type Townhouse
Sub Type Townhouse
Listing Status Pending
Purchase Type For Sale
Square Footage 1,384 sqft
Price per Sqft $202
Subdivision Ohmes Farm
MLS Listing ID 26057773
Style Traditional
Bedrooms 2
Full Baths 2
Half Baths 1
HOA Fees $290/mo
Year Built 2014
Annual Tax Amount $2,967
Property Sub-Type Townhouse
Property Description
One of the home's standout features is its exceptional setting backing directly to extensive walking trails that connect to numerous area parks. Woodlands Sports Park is just steps away and offers ball fields, fishing, playgrounds, and more. Enjoy beautiful sunsets, peaceful walks, and easy access to the outdoors right from your backyard.
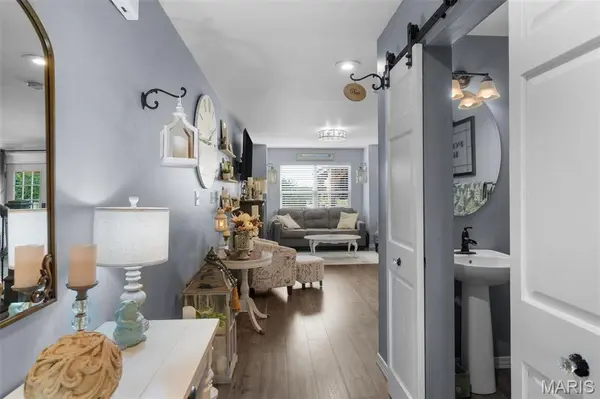
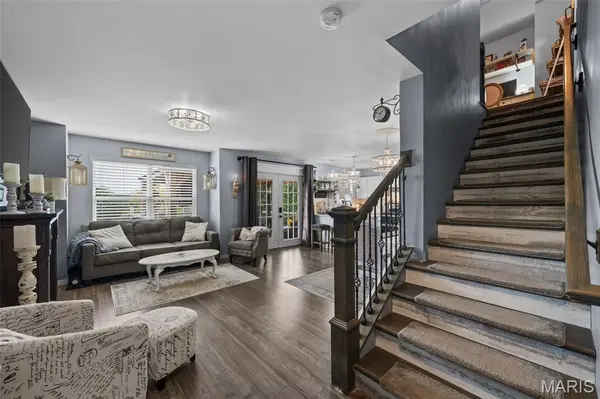
Inside, the welcoming entry opens to a bright, open floor plan with laminate flooring throughout the main level. The spacious kitchen features granite countertops, a large peninsula with farmhouse sink and breakfast-bar seating, newer lighting, and a convenient pantry. A powder room and coat closet add functionality to the main level.
The living area opens through a large sliding glass door to the maintenance-free deck and spacious gazebo—the perfect spot for morning coffee, entertaining, or relaxing while taking in the picturesque views.
Upstairs, the generously sized primary suite offers plenty of room to unwind and features TWO oversized walk-in closets, providing an abundance of storage. The second bedroom is also generously sized with its own walk-in closet and easy access to the second full bath.
The nearly finished lower level provides valuable additional living space and is the perfect place for a family room, home office, workout area, or entertaining space. An egress window provides the option to add a third bedroom, if desired.
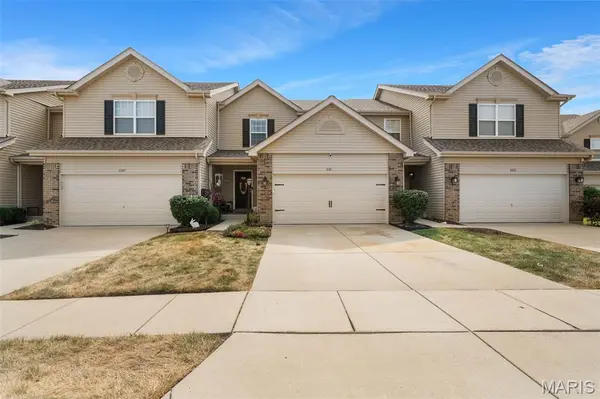
Additional highlights include a brand-new roof and the ease of townhouse living without sacrificing space or outdoor enjoyment.
And the location is hard to beat! With convenient access to Highways 364 and 70, shopping, restaurants, parks, and everyday amenities, this home truly offers the best of both convenience and lifestyle.
Charming, low-maintenance, and perfectly positioned—this is one you won't want to miss! Schedule your showing today!
Location
State MO
County St. Charles
Area 406 - Fort Zumwalt East
Rooms
Basement Egress Window, Partially Finished
Interior
Heating Natural Gas
Cooling Central Air
Fireplace N
Exterior
Parking Features true
Garage Spaces 2.0
Utilities Available Electricity Connected, Natural Gas Connected, Sewer Connected, Water Connected
Amenities Available Association Management
View Y/N No
Building
Lot Description Back Yard, Near Park
Story 2
Sewer Public Sewer
Water Public
Level or Stories Two
Structure Type Brick Veneer,Vinyl Siding
Schools
Elementary Schools Mid Rivers Elem.
Middle Schools Dubray Middle
High Schools Ft. Zumwalt East High
School District Ft. Zumwalt R-Ii
Others
HOA Fee Include Common Area Maintenance,Exterior Maintenance,Roof,Snow Removal
Acceptable Financing Cash, Conventional, FHA, VA Loan
Listing Terms Cash, Conventional, FHA, VA Loan
Special Listing Condition Standard
Nearby Locations
"My job is to find and attract mastery-based agents to the office, protect the culture, and make sure everyone is happy! "