
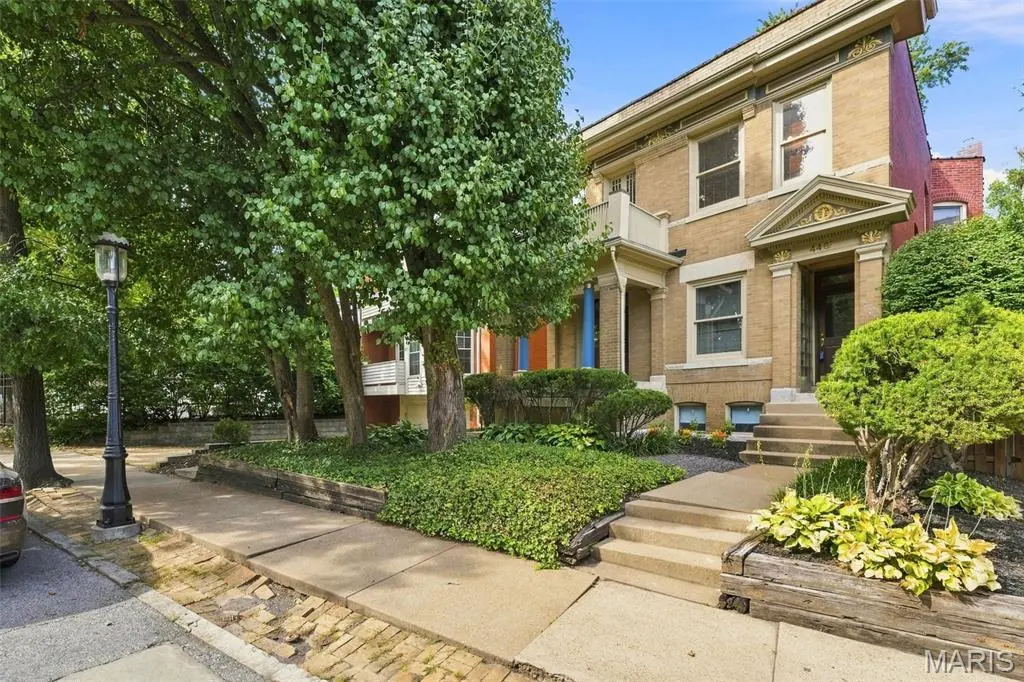

4469 Pershing AVE, St Louis, MO 63108
REQUEST A TOUR If you would like to see this home without being there in person, select the "Virtual Tour" option and your agent will contact you to discuss available opportunities.
In-PersonVirtual Tour
$ 535,000
Est. payment | /mo

3 Beds

3 Baths

3,456 SqFt


Save
$ 535,000
Est. payment | /mo
Save

3 Beds

3 Baths

3,456 SqFt

Key Details

Property Type Single Family Home

Sub Type Single Family Residence

Listing Status Active

Purchase Type For Sale

Square Footage 3,456 sqft

Price per Sqft $154

Subdivision Cathedral Square

MLS Listing ID 26054460

Style Historic

Bedrooms 3

Full Baths 2

Half Baths 1

Year Built 1902

Annual Tax Amount $7,551

Property Sub-Type Single Family Residence

Property Description

With over 3,000 square feet of thoughtfully designed living space, this 3-bedroom, 2.5-bath home in the heart of the Cathedral District in the CWE offers a truly unique opportunity—historic on the exterior, distinctly modern within. The main level features tall ceilings, wood and tile floors, and an open, light-filled floor plan with a generous living room, dramatic dining area and inviting family room, along with an office, open kitchen and updated half bath. The well equipped chef's kitchen flows seamlessly into both the family room and flexible office area, creating an ideal setup for everyday living and entertaining. Curved walls, walls of glass and skylights bring architectural interest and an abundance of natural light, while generous wall space throughout provides the perfect backdrop for showcasing art. Upstairs, three bedrooms and two full baths are connected by a unique gallery overlooking the dining area. The spacious primary suite features a fireplace, large walk-in closet, updated full bath with double vanity and separate soaking tub/shower, convenient second-floor laundry and access to a private rear deck. A total of 4 wood-burning fireplaces add warmth and character throughout the home. Front porches and rear decks on BOTH levels offer multiple options for outdoor living, while the fenced backyard provides a private urban retreat. Thoughtfully renovated and reimagined beginning with a previous gut renovation, the home has been exceptionally maintained and updated over the years, including a recently completed new 40-foot PVC sewer line. A rare opportunity for the buyer who appreciates architecture, design and individuality—a sophisticated, distinctive home in one of St. Louis' most desirable neighborhoods just steps from the Cathedral Basilica, within walking distance to the shops & restaurants of the CWE and close to great healthcare and education institutions plus the world-famous Forest Park. Schedule a showing today by contacting me- the listing agent!

Location

State MO

County St Louis City

Area 4 - Central West

Rooms

Basement Unfinished, Walk-Up Access

Interior

Heating Forced Air, Natural Gas

Cooling Central Air, Dual

Fireplaces Number 4

Fireplaces Type Bedroom, Family Room, Living Room, Master Bedroom, Wood Burning

Fireplace Y

Exterior

Parking Features false

Fence Back Yard

Utilities Available Cable Available, Electricity Connected, Natural Gas Connected, Sewer Connected, Water Connected

View Y/N No

Building

Lot Description Back Yard, City Lot

Story 2

Sewer Public Sewer

Water Public

Level or Stories Two

Structure Type Brick,Stone

Schools

Elementary Schools Adams Elem.

Middle Schools Long Middle Community Ed. Center

High Schools Roosevelt High

School District St. Louis City

Others

Acceptable Financing Cash, Conventional, FHA, Other, VA Loan

Listing Terms Cash, Conventional, FHA, Other, VA Loan

Special Listing Condition Standard

Listed by Todd Murray • Epique Realty

Nearby Locations

Elizabeth Gregory

"My job is to find and attract mastery-based agents to the office, protect the culture, and make sure everyone is happy! "

+1(660) 285-5423

elizabeth@gregorylandgroup.com

115 W Washington Street Kirksville, MO, 63501

GET MORE INFORMATION

Name
Phone*
Message

I agree to be contacted by Gregory Land Group, LLC via call, email, and text for real estate services. To opt out, you can reply “STOP” at any time or reply “HELP” for assistance. You can also click the unsubscribe link in emails.


We use SMS to confirm appointments, send reminders, and notify clients of schedule updates or important changes. Message and data rates may apply. Message frequency may vary.


Carriers are not liable for delayed or undelivered messages.


For more information on how your data is handled, please review our Privacy Policy here: https://www.gregorylandgroup.com/site/privacy-terms

We use SMS to confirm appointments, send reminders, and notify clients of schedule updates or important changes.


You can cancel the SMS service at any time by texting “STOP.” After you send “STOP,” we will confirm that you have been unsubscribed. After that, you will no longer receive SMS messages from us.


If you want to join again, simply sign up as you did the first time, and we will resume sending SMS messages.


If you are experiencing issues with the messaging program, you can reply with “HELP” for assistance or contact us directly at elizabeth@gregorylandgroup.com.


Carriers are not liable for delayed or undelivered messages.


Message and data rates may apply for any messages sent to you from us and to us from you. Message frequency may vary. For questions about your text or data plan, please contact your wireless provider.


If you have any questions regarding privacy, please review our Privacy Policy here:

https://www.gregorylandgroup.com/site/privacy-terms

Go tour this home

4469 Pershing AVE