



3 Beds
3 Baths
2,180 SqFt
3 Beds
3 Baths
2,180 SqFt
Key Details
Property Type Single Family Home
Sub Type Single Family Residence
Listing Status Active
Purchase Type For Sale
Square Footage 2,180 sqft
Price per Sqft $183
Subdivision Cascades Five The
MLS Listing ID 26058400
Style Traditional
Bedrooms 3
Full Baths 2
Half Baths 1
HOA Fees $62/mo
Year Built 1995
Annual Tax Amount $4,040
Lot Size 6,969 Sqft
Acres 0.16
Property Sub-Type Single Family Residence
Property Description
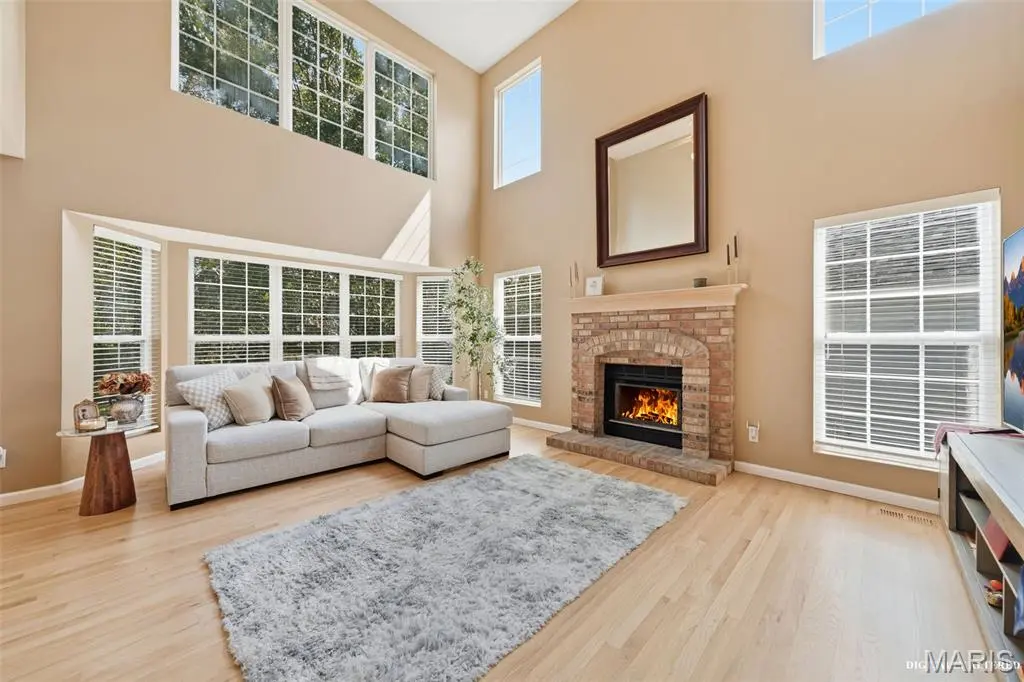
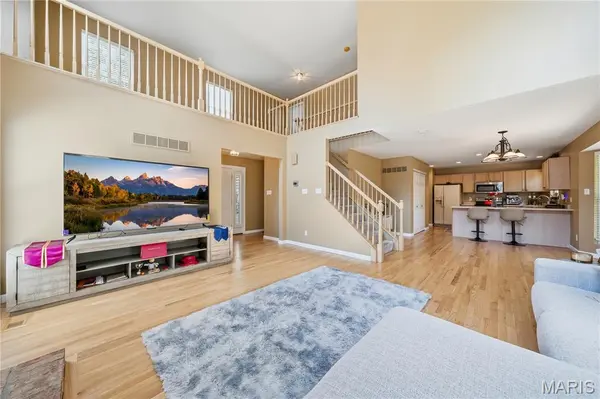
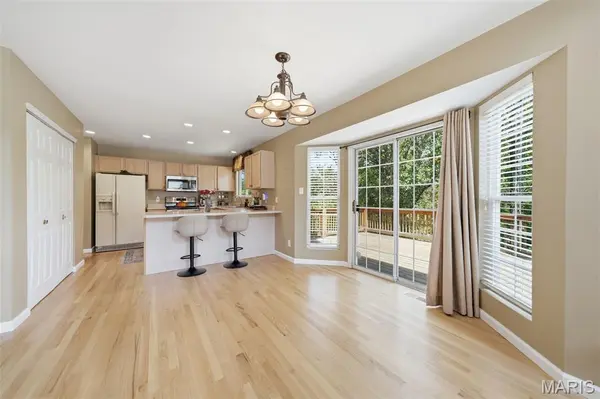
Come home to sunlight, wooded views and spaces designed to enjoy every season. This inviting Ballwin home pairs a dramatic great room with soaring windows and fireplace, beautiful blonde hardwood floors and multiple outdoor living areas overlooking tree-filled common ground—creating a setting that feels peaceful, private and wonderfully connected to nature. The open main level brings everyone together, with the great room flowing into the breakfast area and kitchen. Step through the breakfast bay to the deck for coffee among the trees or dinner outdoors. Main-floor laundry, a half bath and two-car garage add convenience. Upstairs are three bedrooms plus a versatile bonus area ideal for an office, study or potential fourth bedroom. The primary suite features a private bath with spa-inspired jetted whirlpool tub and separate shower. The finished walkout lower level adds LVP flooring, wet bar, flexible recreation space and storage, opening to the backyard and flagstone terrace—perfect for a firepit. A pathway from the cul-de-sac offers a short stroll to the subdivision pool, with Oak Brook Elementary an easy walk away.
Location
State MO
County St. Louis
Area 169 - Parkway South
Rooms
Basement Finished, Storage Space, Walk-Out Access
Interior
Interior Features Breakfast Bar, Cathedral Ceiling(s), Ceiling Fan(s), Walk-In Closet(s)
Heating Forced Air, Natural Gas
Cooling Central Air
Fireplaces Number 1
Fireplaces Type Wood Burning
Fireplace Y
Appliance Electric Cooktop, Dishwasher, Disposal, Microwave, Oven
Laundry Main Level
Exterior
Parking Features true
Garage Spaces 2.0
Pool Community
Utilities Available Electricity Connected, Sewer Connected
Amenities Available Pool
View Y/N Yes
View Trees/Woods
Private Pool false
Building
Lot Description Adjoins Common Ground, Adjoins Wooded Area, Back Yard, Front Yard, Landscaped
Story 2
Sewer Public Sewer
Water Public
Level or Stories Two
Structure Type Concrete,Vinyl Siding
Schools
Elementary Schools Oak Brook Elem.
Middle Schools South Middle
High Schools Parkway South High
School District Parkway C-2
Others
HOA Fee Include Pool Maintenance
Acceptable Financing Cash, Conventional, FHA, VA Loan
Listing Terms Cash, Conventional, FHA, VA Loan
Special Listing Condition Standard
Nearby Locations
"My job is to find and attract mastery-based agents to the office, protect the culture, and make sure everyone is happy! "