


3 Beds
3 Baths
2,391 SqFt
3 Beds
3 Baths
2,391 SqFt
Key Details
Property Type Single Family Home
Sub Type Single Family Residence
Listing Status Pending
Purchase Type For Sale
Square Footage 2,391 sqft
Price per Sqft $173
Subdivision Vista Glen
MLS Listing ID 26048675
Style Ranch
Bedrooms 3
Full Baths 2
Half Baths 1
HOA Fees $1,050/ann
Year Built 1996
Annual Tax Amount $4,766
Lot Size 7,753 Sqft
Acres 0.178
Property Sub-Type Single Family Residence
Property Description
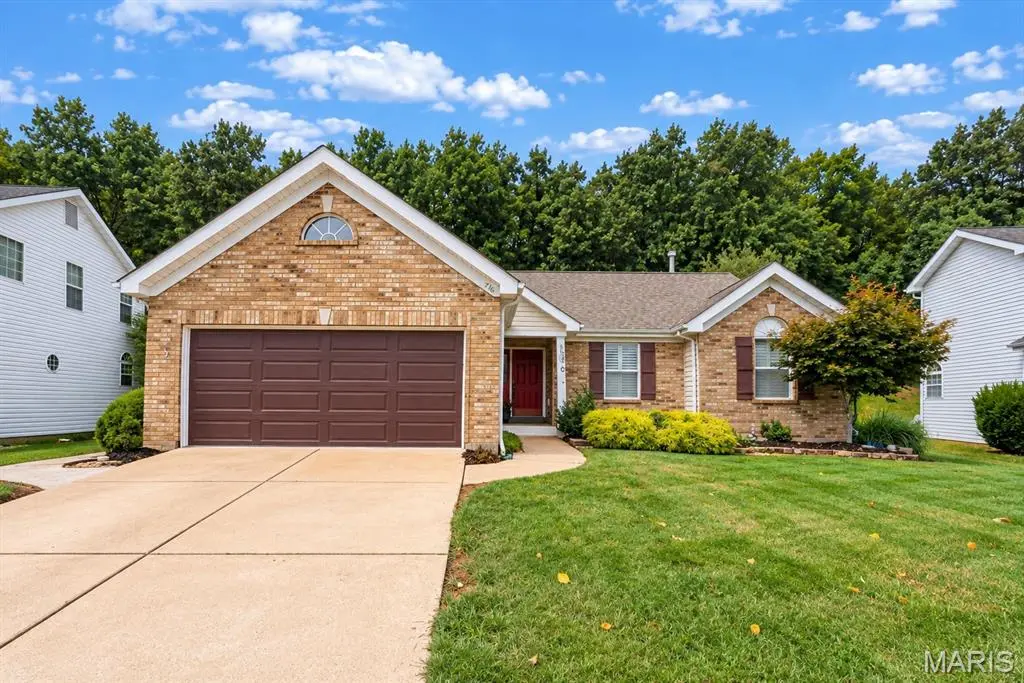
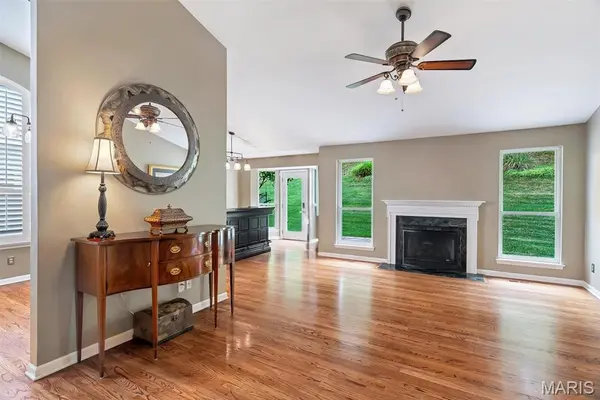
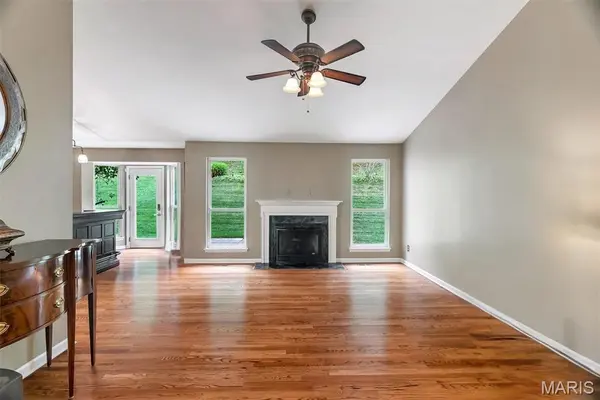
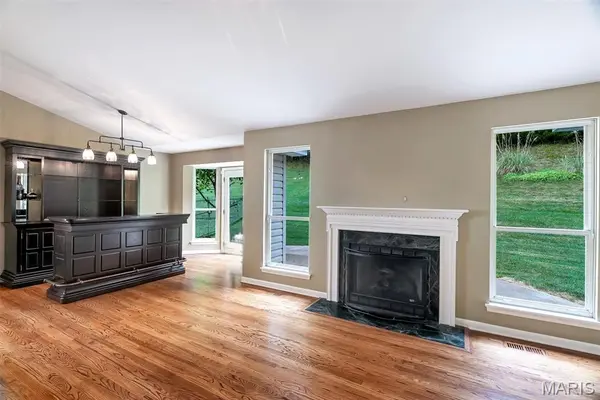
Designed for everyday living and entertaining, the open-concept main level features vaulted ceilings extending through the great room, dining area, breakfast room, kitchen, and primary bedroom, creating a bright, spacious, and inviting atmosphere. The main floor offers convenient ranch-style living, with beautiful hardwood floors, a gas fireplace, and plantation shutters throughout.
The recently remodeled kitchen is a standout, featuring custom cabinetry, granite countertops, and stainless-steel appliances, making it both beautiful and functional for everyday meals and entertaining.
The spacious primary bedroom suite enjoys the same vaulted-ceiling design and provides a comfortable retreat. Additional main-level living spaces offer flexibility for family, guests, and everyday life.
Downstairs, the finished and semi-finished lower level expands the home's usable living space with multiple flex rooms that can easily function as a home office, home gym, workout room, hobby room, craft room, playroom, media room, guest space, or additional living area. A bar area, additional bathroom, abundant storage, and unfinished space provide even more possibilities.
Major updates offer peace of mind, including a 3-year-old roof with gutter guards, 1-year-old HVAC system, and irrigation system. This move-in-ready home provides the updates today's buyers are looking for without sacrificing character, space, or functionality-don't miss this opportunity to make it yours!
Location
State MO
County St. Louis
Area 346 - Eureka
Rooms
Basement Bathroom, Partially Finished, Sleeping Area, Storage Space
Main Level Bedrooms 3
Interior
Interior Features Breakfast Room, Ceiling Fan(s), Eat-in Kitchen, Granite Counters, High Ceilings, Separate Dining, Storage, Vaulted Ceiling(s), Walk-In Closet(s)
Heating Forced Air
Cooling Central Air
Flooring Carpet, Wood
Fireplaces Number 1
Fireplaces Type Family Room, Gas
Fireplace Y
Appliance Stainless Steel Appliance(s), Gas Cooktop, Dishwasher, Disposal, Ice Maker, Microwave, Free-Standing Gas Oven
Laundry Main Level
Exterior
Exterior Feature Private Yard
Parking Features true
Garage Spaces 2.0
Utilities Available Cable Connected, Electricity Connected, Sewer Connected, Water Connected
Amenities Available Association Management, Basketball Court, Common Ground, Park, Parking, Playground, Pool, Tennis Court(s)
View Y/N No
Roof Type Architectural Shingle
Building
Lot Description Adjoins Wooded Area, Back Yard, Landscaped, Sprinklers In Front, Sprinklers In Rear
Story 1
Sewer Public Sewer
Water Public
Level or Stories One
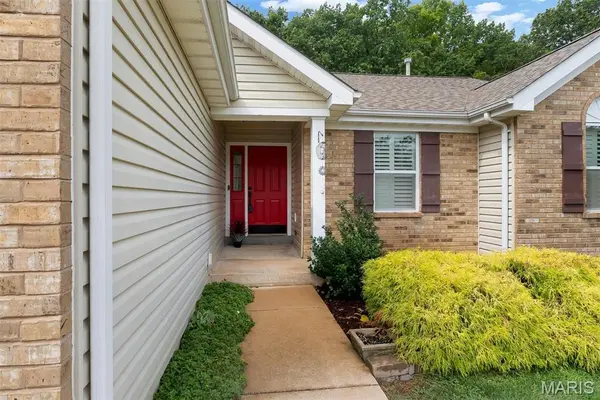
Structure Type Brick,Concrete,Vinyl Siding
Schools
Elementary Schools Geggie Elem.
Middle Schools Lasalle Springs Middle
High Schools Eureka Sr. High
School District Rockwood R-Vi
Others
HOA Fee Include Common Area Maintenance,Pool Maintenance,Pool,Snow Removal
Acceptable Financing Cash, Conventional, FHA, VA Loan
Listing Terms Cash, Conventional, FHA, VA Loan
Special Listing Condition Standard
Nearby Locations
"My job is to find and attract mastery-based agents to the office, protect the culture, and make sure everyone is happy! "