



4 Beds
3 Baths
3,220 SqFt
4 Beds
3 Baths
3,220 SqFt
Open House
Sat Oct 03, 12:00pm - 2:00pm
Key Details
Property Type Single Family Home
Sub Type Single Family Residence
Listing Status Active
Purchase Type For Sale
Square Footage 3,220 sqft
Price per Sqft $141
Subdivision Hampton Woods Village B Ph2
MLS Listing ID 26058342
Style Ranch,Traditional
Bedrooms 4
Full Baths 3
HOA Fees $352/ann
Year Built 2013
Annual Tax Amount $4,768
Lot Size 8,712 Sqft
Acres 0.2
Property Sub-Type Single Family Residence
Property Description
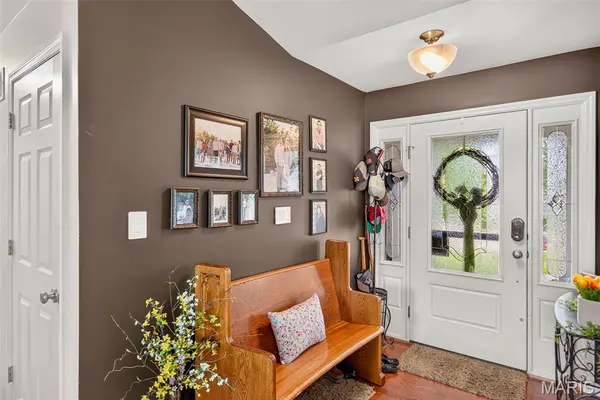
Welcome home to this beautifully maintained ranch located in one of O'Fallon's highly sought-after subdivisions! Offering an impressive combination of space, style, and functionality, this home features a 3-car garage, 4 bedrooms, 3 full bathrooms, and a beautifully finished walkout lower level perfect for entertaining or extended living.
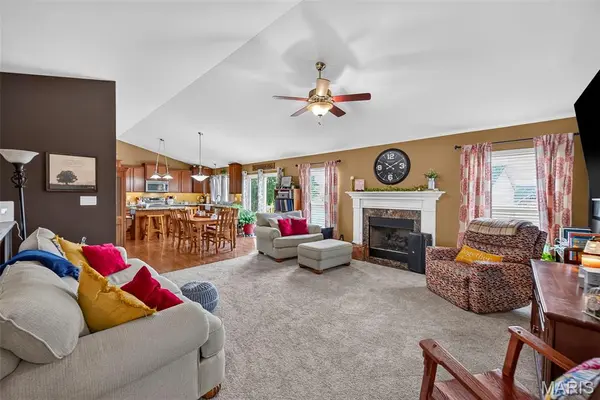
Step inside to a spacious, light-filled living room featuring a vaulted ceiling and cozy gas fireplace, creating the perfect gathering space. The kitchen offers staggered height 42” cabinets, granite countertops, center island, stainless steel appliances, walk in pantry and plenty of room for everyday living and entertaining.
The main level features three bedrooms and two full bathrooms, including a spacious primary suite with a beautiful coffered ceiling, walk-in closet, and private en suite complete with an adult-height double vanity. A large main-level laundry room adds even more convenience.
The beautifully finished walkout lower level takes this home to another level! With an additional living room, kitchenette, fourth bedroom, and full bathroom, there's plenty of space for guests, entertaining, a private home office, or multi-generational living.
Outside, enjoy the composite deck overlooking the backyard, then head down to the lower-level patio where a built-in fire pit creates the perfect spot for relaxing evenings and entertaining friends and family.
With its spacious ranch floor plan, 3-car garage, finished walkout basement, outdoor entertaining spaces, and desirable O'Fallon location, this is the kind of home that checks all the boxes!
Location
State MO
County St. Charles
Area 408 - Fort Zumwalt North
Rooms
Basement Bathroom, Daylight, Egress Window, Partially Finished, Sleeping Area, Storage Space, Sump Pump, Walk-Out Access
Main Level Bedrooms 3
Interior
Interior Features Ceiling Fan(s), Coffered Ceiling(s), Dining/Living Room Combo, Eat-in Kitchen, Granite Counters, Kitchen Island, Kitchen/Dining Room Combo, Open Floorplan, Pantry, Recessed Lighting, Smart Home, Smart Thermostat, Storage, Vaulted Ceiling(s), Walk-In Closet(s), Walk-In Pantry
Heating Electric
Cooling Ceiling Fan(s), Central Air
Flooring Carpet, Luxury Vinyl, Vinyl, Wood
Fireplaces Number 1
Fireplaces Type Gas, Living Room
Fireplace Y
Appliance Electric Cooktop, Dishwasher, Disposal, Ice Maker, Microwave, Refrigerator
Exterior
Exterior Feature Fire Pit, Lighting
Parking Features true
Garage Spaces 3.0
Fence None
Utilities Available Cable Available, Electricity Connected, Sewer Connected
Amenities Available Basketball Court, Common Ground, Playground
View Y/N No
Roof Type Architectural Shingle
Private Pool false
Building
Lot Description Few Trees, Front Yard, Landscaped, Some Trees
Story 1
Sewer Public Sewer
Water Public
Level or Stories One
Structure Type Brick,Brick Veneer,Vinyl Siding
Schools
Elementary Schools Westhoff Elem.
Middle Schools Ft. Zumwalt North Middle
High Schools Ft. Zumwalt North High
School District Ft. Zumwalt R-Ii
Others
HOA Fee Include None
Ownership Private
Acceptable Financing 1031 Exchange, Cash, Contract, Conventional, FHA, VA Loan
Listing Terms 1031 Exchange, Cash, Contract, Conventional, FHA, VA Loan
Special Listing Condition Standard
Nearby Locations
"My job is to find and attract mastery-based agents to the office, protect the culture, and make sure everyone is happy! "