
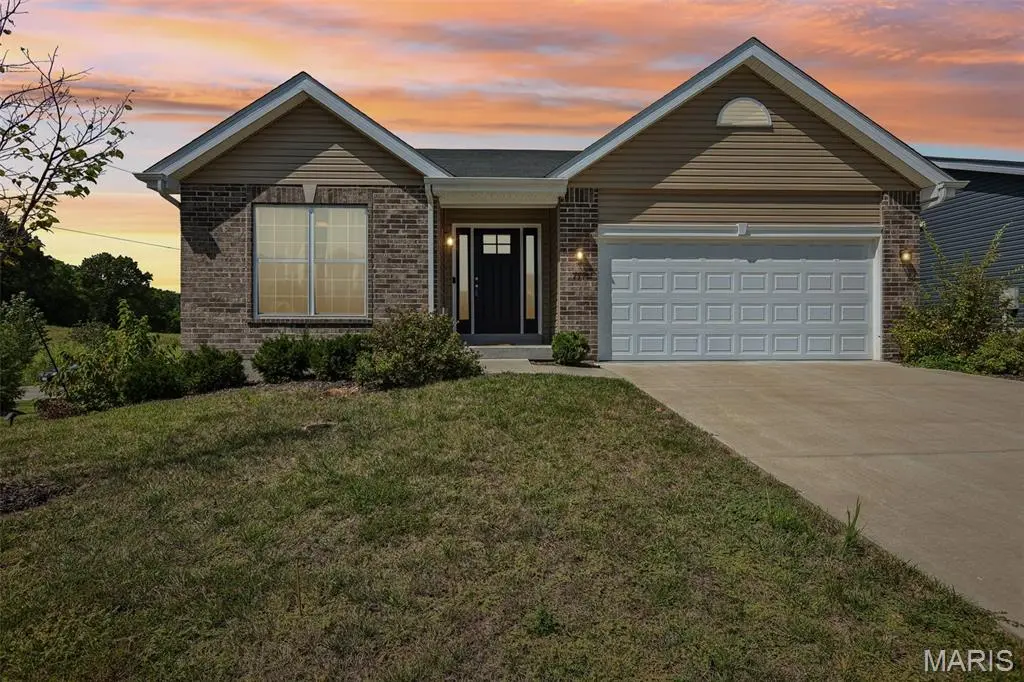


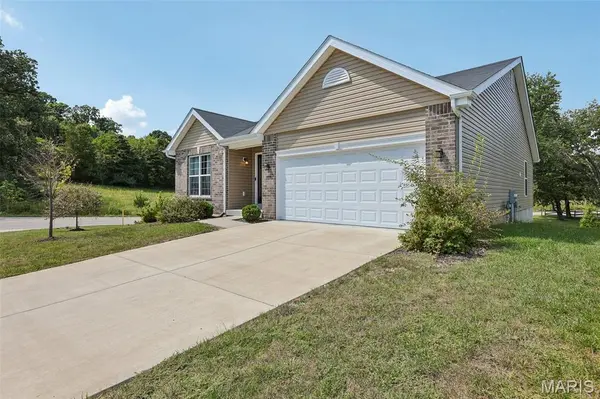
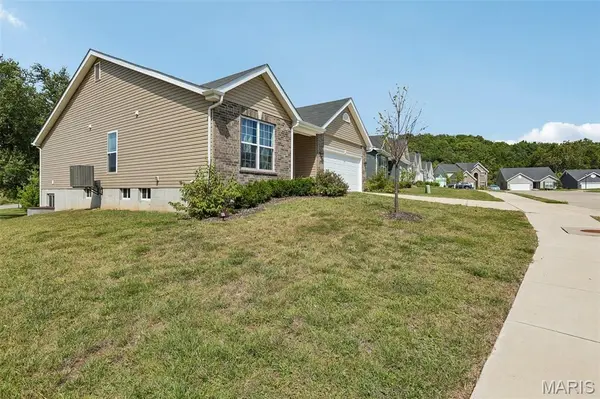


3 Beds
2 Baths
1,539 SqFt
3 Beds
2 Baths
1,539 SqFt
Key Details
Property Type Single Family Home
Sub Type Single Family Residence
Listing Status Active
Purchase Type For Sale
Square Footage 1,539 sqft
Price per Sqft $240
Subdivision Valley At Winding Bluffs
MLS Listing ID 26055963
Style Traditional
Bedrooms 3
Full Baths 2
HOA Fees $500/ann
Year Built 2023
Annual Tax Amount $5,035
Lot Size 6,969 Sqft
Acres 0.16
Property Sub-Type Single Family Residence
Property Description
The kitchen is the heart of the home, featuring a massive center island with breakfast bar seating, 42-inch dark cabinetry, stainless steel GE appliances and a large walk-in pantry. The adjoining dining area opens through sliding glass doors to a covered rear deck with maintenance-free decking—the perfect spot to enjoy your morning coffee while watching the sunrise. The covered deck is also pre-wired for a future ceiling fan.
Retreat to the spacious primary suite featuring a large window, dual walk-in closets and a private ensuite bath with an adult-height double vanity, walk-in shower and vinyl tile flooring. Two additional bedrooms, both with ceiling fans, provide plenty of flexibility for family, guests or a home office.
Additional conveniences include main-floor laundry, a mudroom and an unfinished lower level ready for your future vision. The basement features 200-amp electrical service and a bathroom rough-in, offering excellent potential for additional living space, a recreation room, home gym, office or guest suite.
Located in the popular Valley at Winding Bluffs community in the Fenton area, residents enjoy approximately 47 acres of community common ground surrounded by rolling hills and mature trees—all just minutes from the shopping, dining and conveniences of Gravois Bluffs. Enjoy the benefits of newer construction without the wait!
Location
State MO
County Jefferson
Area 391 - Fox C-6
Rooms
Basement Full, Unfinished
Main Level Bedrooms 3
Interior
Interior Features Double Vanity, Entrance Foyer, Kitchen Island, Kitchen/Dining Room Combo, Open Floorplan, Vaulted Ceiling(s), Walk-In Closet(s), Walk-In Pantry
Heating Forced Air
Cooling Central Air
Fireplace N
Appliance Dishwasher, Disposal, Microwave, Electric Oven, Electric Range, Gas Water Heater
Exterior
Parking Features true
Garage Spaces 2.0
View Y/N No
Building
Lot Description Level
Story 1
Sewer Public Sewer
Water Public
Level or Stories One
Structure Type Frame,Vinyl Siding
Schools
Elementary Schools George Guffey Elem.
Middle Schools Ridgewood Middle
High Schools Fox Sr. High
School District Fox C-6
Others
HOA Fee Include Maintenance Grounds,Snow Removal
Acceptable Financing Cash, Conventional, FHA, VA Loan
Listing Terms Cash, Conventional, FHA, VA Loan
Special Listing Condition Standard
Virtual Tour https://www.zillow.com/view-imx/9de0f0de-a954-409d-991e-04d8ca8b2ca1?wl=true&setAttribution=mls&initialViewType=pano
Nearby Locations
"My job is to find and attract mastery-based agents to the office, protect the culture, and make sure everyone is happy! "