





4 Beds
2 Baths
2,117 SqFt
4 Beds
2 Baths
2,117 SqFt
Key Details
Property Type Single Family Home
Sub Type Single Family Residence
Listing Status Active
Purchase Type For Sale
Square Footage 2,117 sqft
Price per Sqft $256
Subdivision Weatherby Estates
MLS Listing ID 26058219
Style Traditional
Bedrooms 4
Full Baths 2
Year Built 2026
Annual Tax Amount $65
Lot Size 3.040 Acres
Acres 3.04
Property Sub-Type Single Family Residence
Property Description
With over 2,100 sq ft of living space plus an unfinished walk-out basement, there is plenty of room to spread out now and even more potential for later. The basement is already roughed in for a bathroom, so you can finish it when you're feeling ambitious.
Sitting on 3 level acres, you get space to breathe while still being just minutes from town. Best of both worlds without the long gravel road commitment.
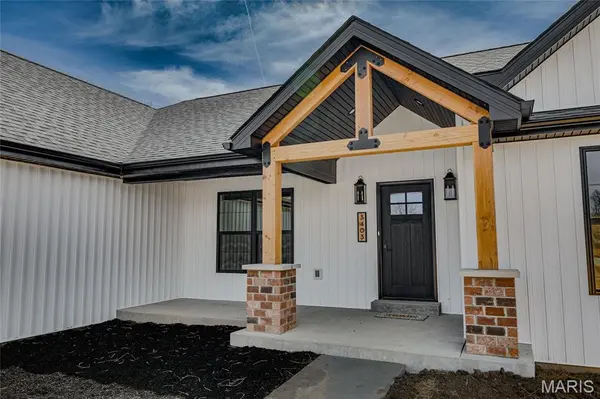
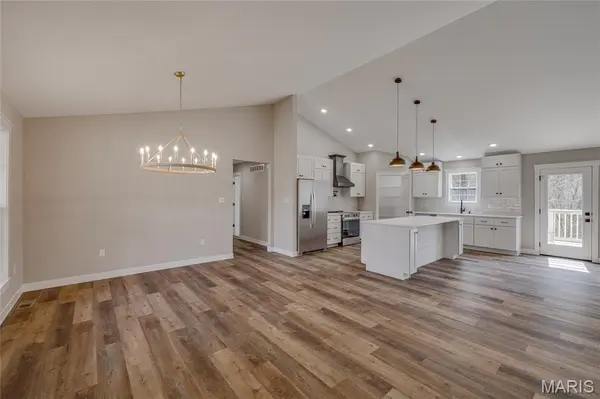
Inside, the open floor plan is made for real life and entertaining, featuring quartz countertops, a large island, walk-in pantry, and a built-in pot filler because carrying heavy pots is overrated. Custom lighting, coffered ceilings, and black tinted windows bring all the modern farmhouse vibes.
The split bedroom layout gives everyone their own space, with three bedrooms and a full bath on one side and a private primary suite on the other. The primary bathroom really delivers with TWO separate vanities, each with its own sink, lighting, and mirror, so no one is fighting for counter space. You also get a soaking tub, separate shower, and two walk-in closets, because sharing is overrated.
You'll also find a laundry room with cabinet storage and a utility sink, plus an attached 2-car garage to keep life convenient.
Four bedrooms, over 3 acres, and room to grow… this one is not going to sit around waiting forever.
Disclaimer: Some photos include virtual staging and landscaping for illustrative purposes only.
Location
State MO
County St. Francois
Area 700 - Farmington
Rooms
Basement 9 ft + Pour, Concrete, Exterior Entry, Full, Roughed-In Bath, Unfinished, Walk-Out Access
Main Level Bedrooms 4
Interior
Interior Features Ceiling Fan(s), Chandelier, Coffered Ceiling(s), Double Vanity, Eat-in Kitchen, High Ceilings, Kitchen Island, Open Floorplan, Soaking Tub, Solid Surface Countertop(s), Vaulted Ceiling(s), Walk-In Closet(s)
Heating Electric, Forced Air
Cooling Ceiling Fan(s), Central Air, Electric
Flooring Luxury Vinyl
Fireplace Y
Appliance Electric Cooktop, Dishwasher, Microwave, Electric Oven, Refrigerator
Laundry Laundry Room, Main Level, Sink
Exterior
Parking Features true
Garage Spaces 2.0
Utilities Available Electricity Connected, Sewer Connected, Water Connected
Amenities Available Association Management
View Y/N No
Roof Type Asphalt
Building
Lot Description Adjoins Wooded Area, Back Yard, Few Trees
Story 1
Sewer Septic Tank
Water Private, Well
Level or Stories One
Structure Type Stone Veneer,Vinyl Siding
Schools
Elementary Schools Farmington R-Vii
Middle Schools Farmington Middle
High Schools Farmington Sr. High
School District Farmington R-Vii
Others
HOA Fee Include Maintenance Parking/Roads
Ownership Private
Acceptable Financing Cash, Conventional, FHA, USDA
Listing Terms Cash, Conventional, FHA, USDA
Special Listing Condition Standard
Nearby Locations
"My job is to find and attract mastery-based agents to the office, protect the culture, and make sure everyone is happy! "