

18409 Woodland Meadows DR, Wildwood, MO 63038
REQUEST A TOUR If you would like to see this home without being there in person, select the "Virtual Tour" option and your agent will contact you to discuss available opportunities.
In-PersonVirtual Tour
$ 519,900
Est. payment | /mo

4 Beds

3 Baths

2,373 SqFt


Save
$ 519,900
Est. payment | /mo
Save

4 Beds

3 Baths

2,373 SqFt

Key Details

Property Type Single Family Home

Sub Type Single Family Residence

Listing Status Active

Purchase Type For Sale

Square Footage 2,373 sqft

Price per Sqft $219

Subdivision Woodland Meadows

MLS Listing ID 26058081

Style Ranch

Bedrooms 4

Full Baths 3

HOA Fees $500/ann

Year Built 1983

Annual Tax Amount $6,437

Lot Size 4.100 Acres

Acres 4.1

Lot Dimensions 289x600

Property Sub-Type Single Family Residence

Property Description

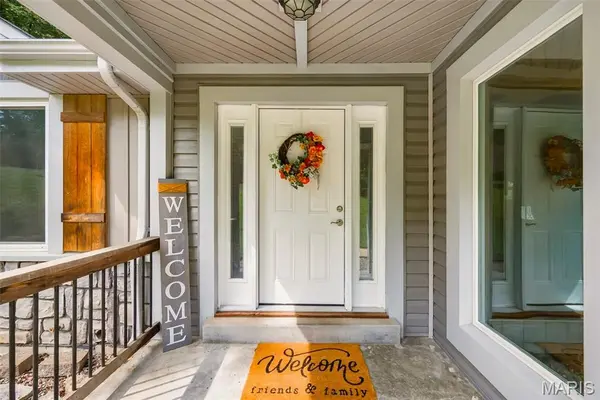
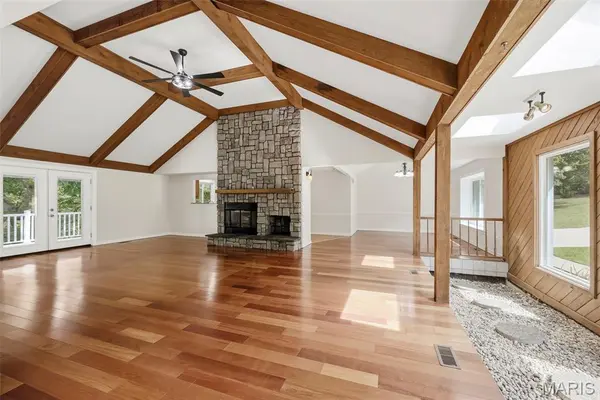
Tucked away on four beautiful acres, this spacious four bedroom, three bathroom offers the perfect blend of privacy and comfort. Just off the entryway, a gorgeous atrium creates a dream for plant lovers. The spacious vaulted living room is the heart of the home with cherry wood floors to die for, stunning wood beams and a cozy wood burning fireplace for memories to be made here. The updated kitchen has light wood 42' cabinets and quartz countertops. All Stainless Steel appliances and a garbage compactor as well as a walk in pantry with washer and dryer hook up. In the lower level the possibilities continue with an expansive media room, perfect for movie nights, game days or any type of entertainment that fills your cup. There is a bonus room connected to the media room that you could use for a private office. The home also includes two walk outs, one in the third bedroom and the other in the fourth room that you could use for a gym, craft room, or even a large kids playroom! The unfinished basement has plenty or storage as well as a secondary washer and dryer hook up. Enjoy the gorgeous wooded backyard on one of the two composite decks. The yard is fully enclosed with a black aluminum fence, perfect for the man's best friend. The home also has an oversized garage nice for adding a workstation or a couple of extra toys. If you have been searching for a home that boast in enjoying the beauty of nature, as well as having plenty of room to entertain, this home is waiting for you to call it your own!

Location

State MO

County St. Louis

Area 349 - Rockwood Summit

Rooms

Basement Bathroom, Partially Finished, Full, Walk-Out Access

Main Level Bedrooms 2

Interior

Interior Features Beamed Ceilings, Breakfast Room, Ceiling Fan(s), Pantry, Separate Dining, Soaking Tub, Special Millwork, Walk-In Pantry

Heating Electric, Forced Air

Cooling Attic Fan, Ceiling Fan(s), Central Air

Fireplaces Number 1

Fireplaces Type Living Room, Wood Burning

Fireplace Y

Appliance Stainless Steel Appliance(s), Dishwasher, Disposal, Microwave, Electric Oven, Free-Standing Electric Range, Refrigerator, Trash Compactor

Laundry Multiple Locations

Exterior

Parking Features true

Garage Spaces 2.0

Utilities Available Cable Available, Electricity Connected, Natural Gas Connected, Sewer Connected

Amenities Available None

View Y/N Yes

View Trees/Woods

Roof Type Architectural Shingle

Private Pool false

Building

Lot Description Landscaped, Wooded

Story 1

Sewer Septic Tank

Water Public

Level or Stories One

Structure Type Stone Veneer,Vinyl Siding

Schools

Elementary Schools Pond Elem.

Middle Schools Wildwood Middle

High Schools Eureka Sr. High

School District Rockwood R-Vi

Others

HOA Fee Include Snow Removal

Ownership Private

Acceptable Financing Cash, Conventional, FHA, VA Loan

Listing Terms Cash, Conventional, FHA, VA Loan

Special Listing Condition Standard

Listed by Brooke Brown • Fox & Riley Real Estate

Nearby Locations

Elizabeth Gregory

"My job is to find and attract mastery-based agents to the office, protect the culture, and make sure everyone is happy! "

+1(660) 285-5423

elizabeth@gregorylandgroup.com

115 W Washington Street Kirksville, MO, 63501

GET MORE INFORMATION

Name
Phone*
Message

I agree to be contacted by Gregory Land Group, LLC via call, email, and text for real estate services. To opt out, you can reply “STOP” at any time or reply “HELP” for assistance. You can also click the unsubscribe link in emails.


We use SMS to confirm appointments, send reminders, and notify clients of schedule updates or important changes. Message and data rates may apply. Message frequency may vary.


Carriers are not liable for delayed or undelivered messages.


For more information on how your data is handled, please review our Privacy Policy here: https://www.gregorylandgroup.com/site/privacy-terms

We use SMS to confirm appointments, send reminders, and notify clients of schedule updates or important changes.


You can cancel the SMS service at any time by texting “STOP.” After you send “STOP,” we will confirm that you have been unsubscribed. After that, you will no longer receive SMS messages from us.


If you want to join again, simply sign up as you did the first time, and we will resume sending SMS messages.


If you are experiencing issues with the messaging program, you can reply with “HELP” for assistance or contact us directly at elizabeth@gregorylandgroup.com.


Carriers are not liable for delayed or undelivered messages.


Message and data rates may apply for any messages sent to you from us and to us from you. Message frequency may vary. For questions about your text or data plan, please contact your wireless provider.


If you have any questions regarding privacy, please review our Privacy Policy here:

https://www.gregorylandgroup.com/site/privacy-terms

Go tour this home

18409 Woodland Meadows DR