



4 Beds
6 Baths
6,248 SqFt
4 Beds
6 Baths
6,248 SqFt
Key Details
Property Type Single Family Home
Sub Type Single Family Residence
Listing Status Active
Purchase Type For Sale
Square Footage 6,248 sqft
Price per Sqft $255
MLS Listing ID 26058402
Style Atrium
Bedrooms 4
Full Baths 4
Half Baths 2
Year Built 2001
Annual Tax Amount $10,814
Lot Size 8.840 Acres
Acres 8.84
Property Sub-Type Single Family Residence
Property Description
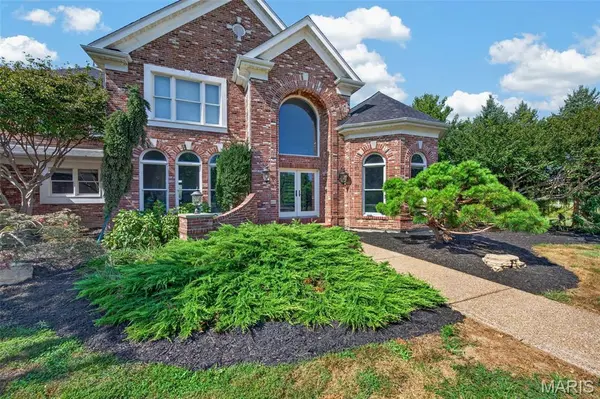
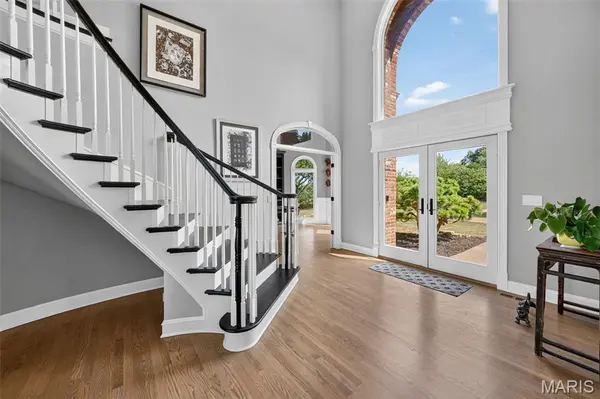
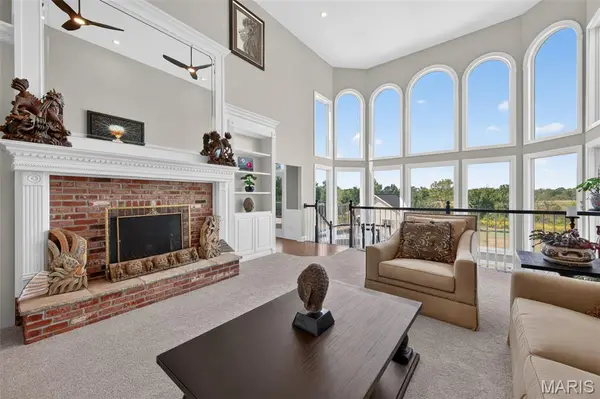
Step inside the dramatic 2-story foyer, where a sweeping curved staircase sets the tone. The soaring 2-story Great Room is a showstopper with a brick fireplace, custom built-ins, balcony overlook and a spectacular wall of atrium windows extending to the walk-out lower level and filling the home with natural light.
The updated kitchen features abundant cabinetry, center island, planning desk, new countertops, flooring, lighting and fresh paint. Just beyond, the inviting Hearth Room offers a second fireplace and additional built-ins. The main-floor Primary Suite is a private retreat with a deep coffered ceiling, walk-in closets, access to the 3-season room and a spacious bath with dual vanities, jetted tub and separate shower.
Upstairs you'll find 3 bedrooms, 2 full baths, fresh paint and new flooring. The finished walk-out lower level boasts a fully wired Theatre Room, full bath, family room, rec/media space and generous storage.
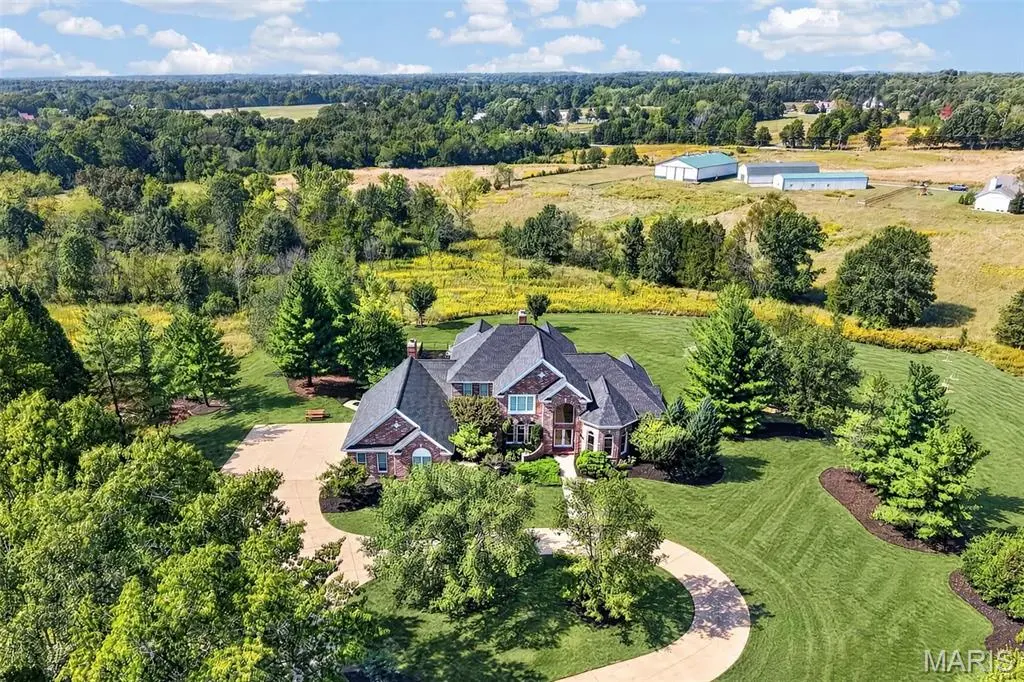
Outside, enjoy your own private getaway with a large inground pool, 20x16 pool house with kitchen and additional half bath, new deck and acres of room to relax, entertain or explore. Major recent improvements include a roof less than a year old and all 3 HVAC systems recently replaced. Premium brand "Big Ass Fans", an oversized 4-car garage and circle drive complete the package.
Country-style privacy meets convenience, with Wentzville, St. Peters and Chesterfield approximately 20 minutes away or less. This is more than a home - it's the space, setting and lifestyle you've been waiting for.
Location
State MO
County St. Charles
Area 410 - Francis Howell
Rooms
Basement Bathroom, Partially Finished, Full, Storage Space, Walk-Out Access
Main Level Bedrooms 1
Interior
Interior Features Bar, Bookcases, Breakfast Bar, Ceiling Fan(s), Chandelier, Coffered Ceiling(s), Custom Cabinetry, Double Vanity, Eat-in Kitchen, Entrance Foyer, Granite Counters, High Ceilings, Kitchen Island, Separate Dining, Separate Shower, Soaking Tub, Special Millwork, Storage, Two Story Entrance Foyer, Walk-In Closet(s), Walk-In Pantry
Heating Electric, Electronic Air Filter, Forced Air
Cooling Ceiling Fan(s), Central Air, Electric, Zoned
Fireplaces Number 3
Fireplaces Type Basement, Den, Great Room
Fireplace Y
Appliance Cooktop, Dishwasher, Disposal, Down Draft, Humidifier, Microwave, Electric Oven, Electric Range, Trash Compactor, Electric Water Heater
Laundry Main Level
Exterior
Parking Features true
Garage Spaces 4.0
Pool Fenced, In Ground, Private
Utilities Available Water Connected
View Y/N Yes
View Pool
Roof Type Architectural Shingle
Private Pool true
Building
Lot Description Adjoins Wooded Area, Back Yard, Front Yard, Landscaped, Sprinklers In Front, Sprinklers In Rear
Story 1.5
Sewer Septic Tank
Water Public
Level or Stories One and One Half
Structure Type Brick Veneer,Stone Veneer
Schools
Elementary Schools Daniel Boone Elem.
Middle Schools Francis Howell Middle
High Schools Francis Howell High
School District Francis Howell R-Iii
Others
Acceptable Financing Cash, Conventional
Listing Terms Cash, Conventional
Special Listing Condition Package, Standard
Virtual Tour https://listings.aaronkranzphotography.com/sites/elvdaxyk/unbranded
Nearby Locations
"My job is to find and attract mastery-based agents to the office, protect the culture, and make sure everyone is happy! "